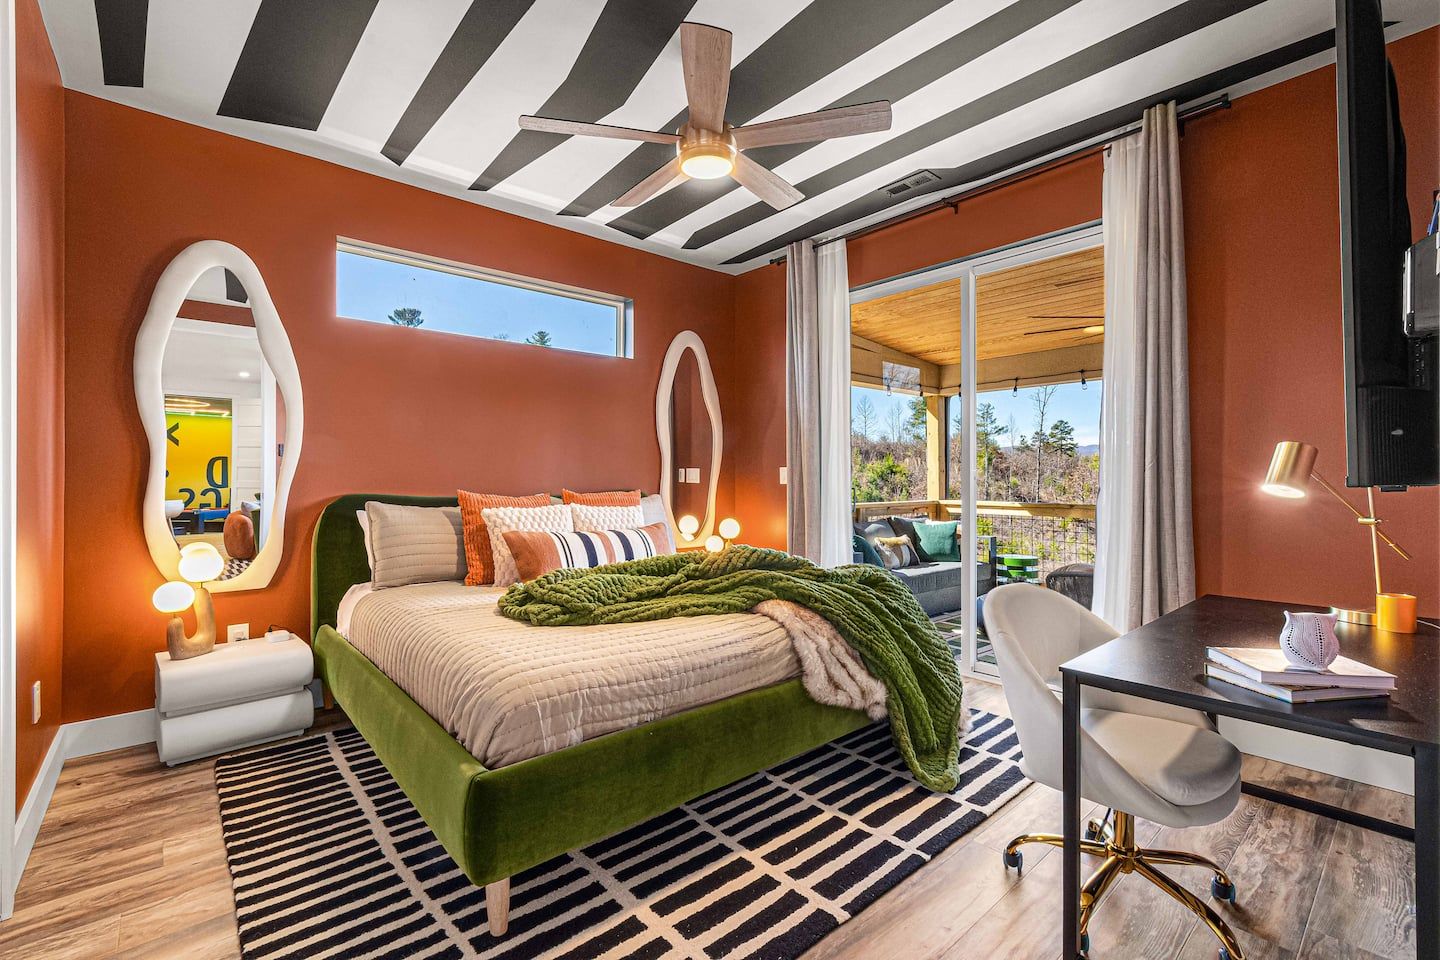
Upper level · Primary suite
Bedroom 1
King bed
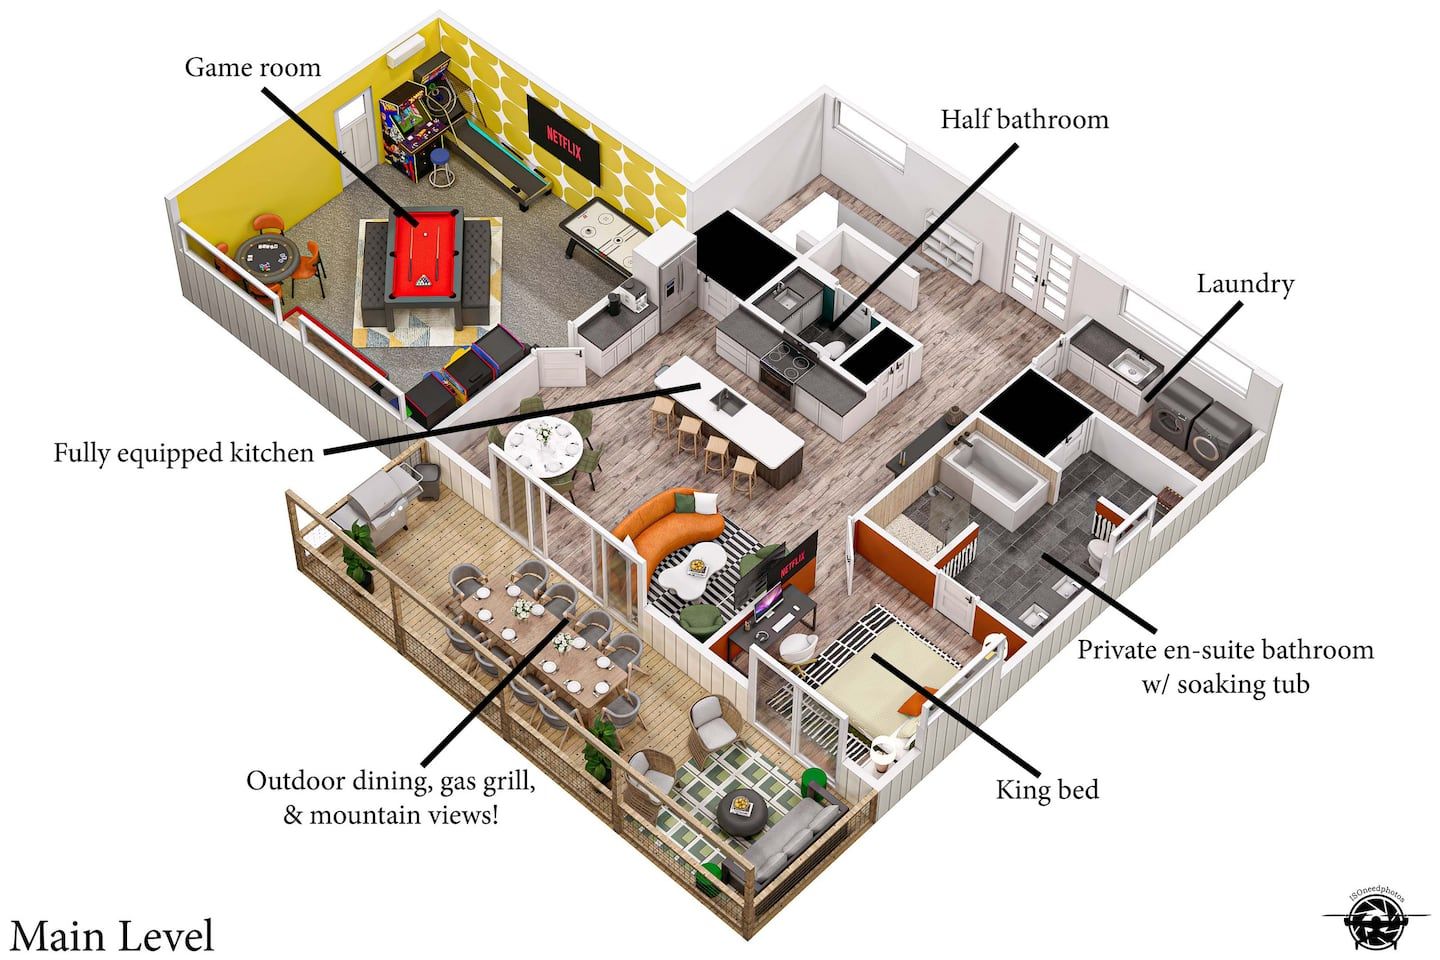
Ensuite with soaking tub, rain shower and double sinks. Walk-in closet, desk, 55″ TV. Opens onto the top deck.
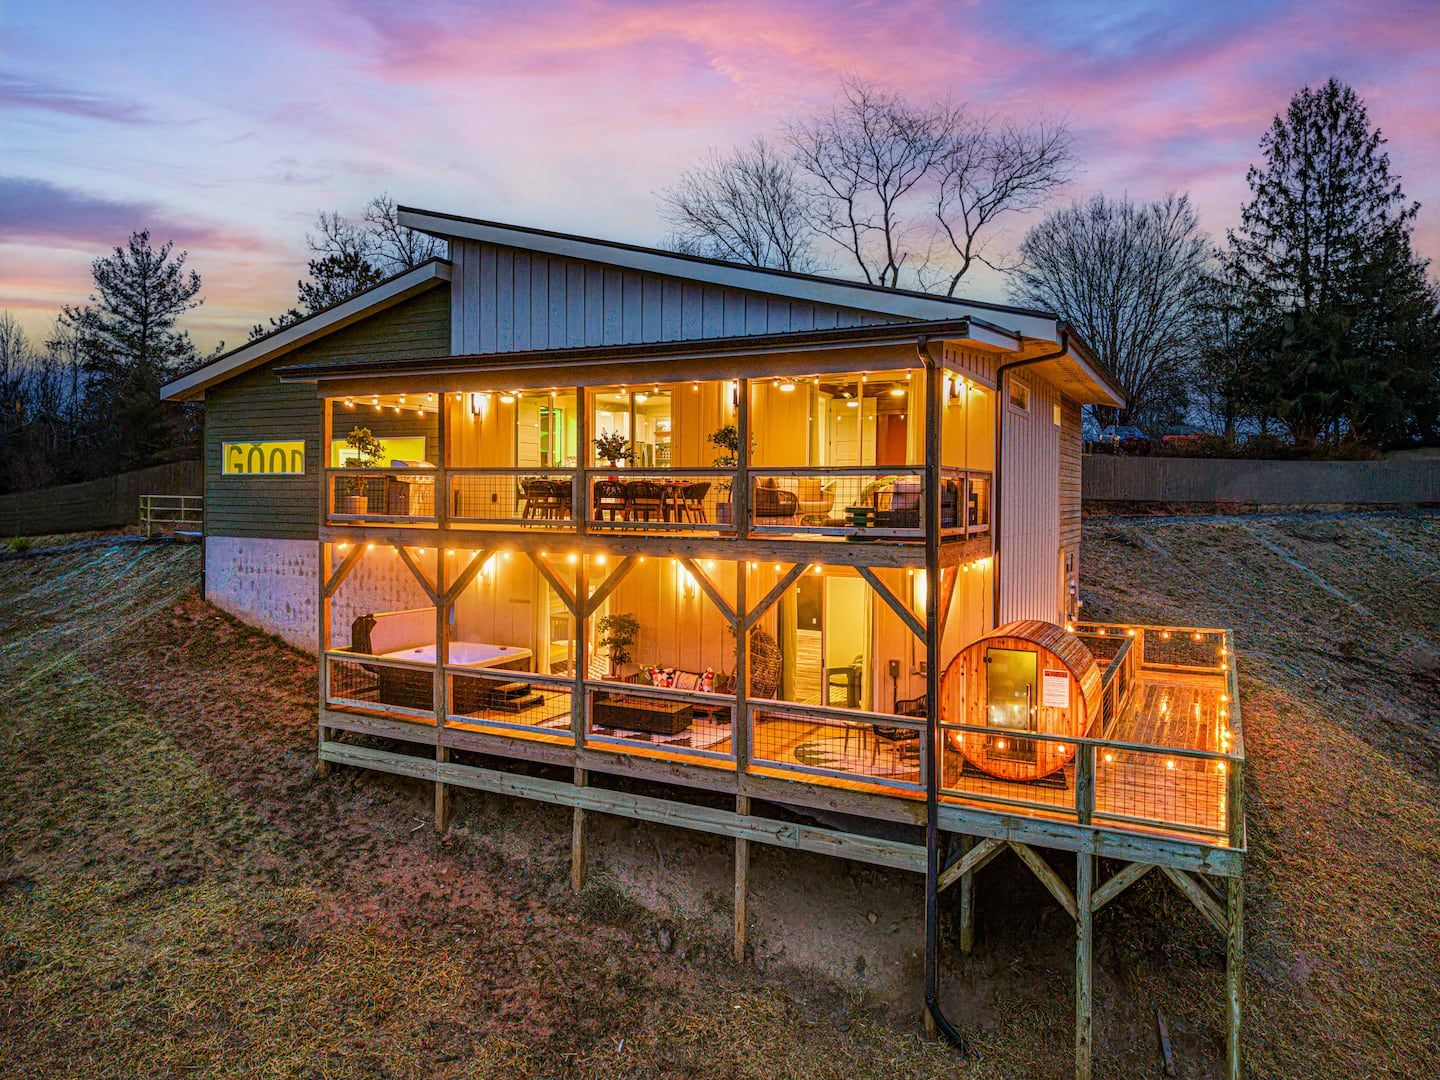
★ 5.0 · 107 reviews · Guest favorite
Leicester, North Carolina · 25 minutes from Asheville
A mountain-view home twenty-five minutes from Asheville, made for friend groups and families who want time together to feel easy. A game room for the ones who never sit still, a hot tub and sauna for the ones who need to, and a view that gets everyone out on the deck by sunset. Your dog is welcome too.
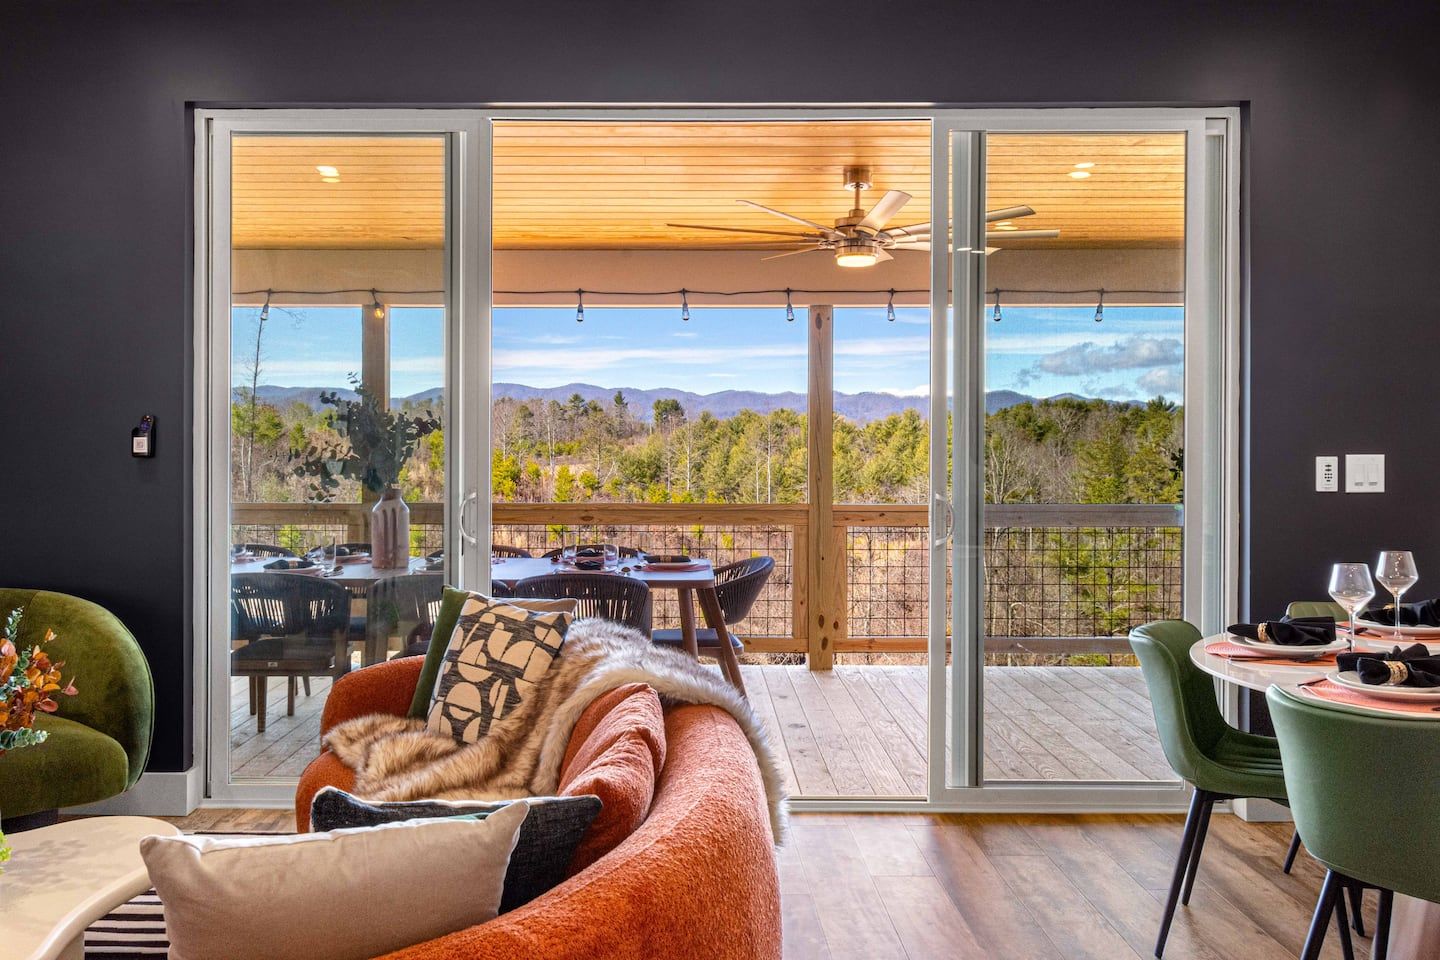
A place to simply be
Most houses make a group pick: the one with things to do, or the one where you can actually relax. Arc Haus is both. Someone’s mid-rematch in the game room, someone’s halfway through a movie downstairs, and someone’s on the deck with the Blue Ridge laid out in front of them. Everyone’s doing their own thing, and nobody is more than a staircase away.
Inside, it’s the opposite of beige. It’s a house in a good mood, and it rubs off on the people in it.
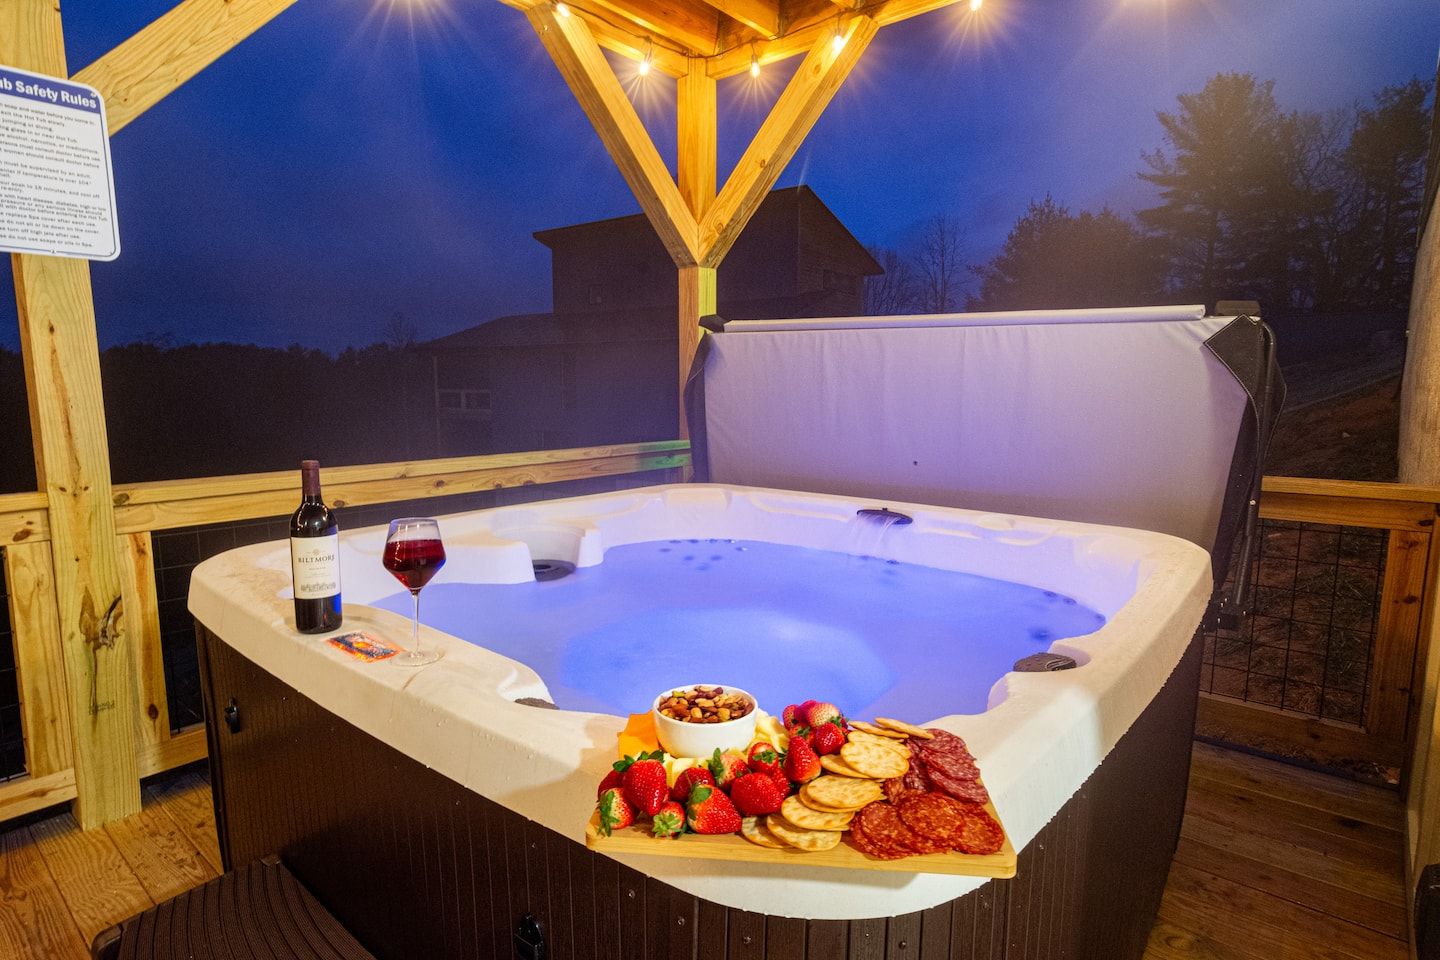
The lower deck
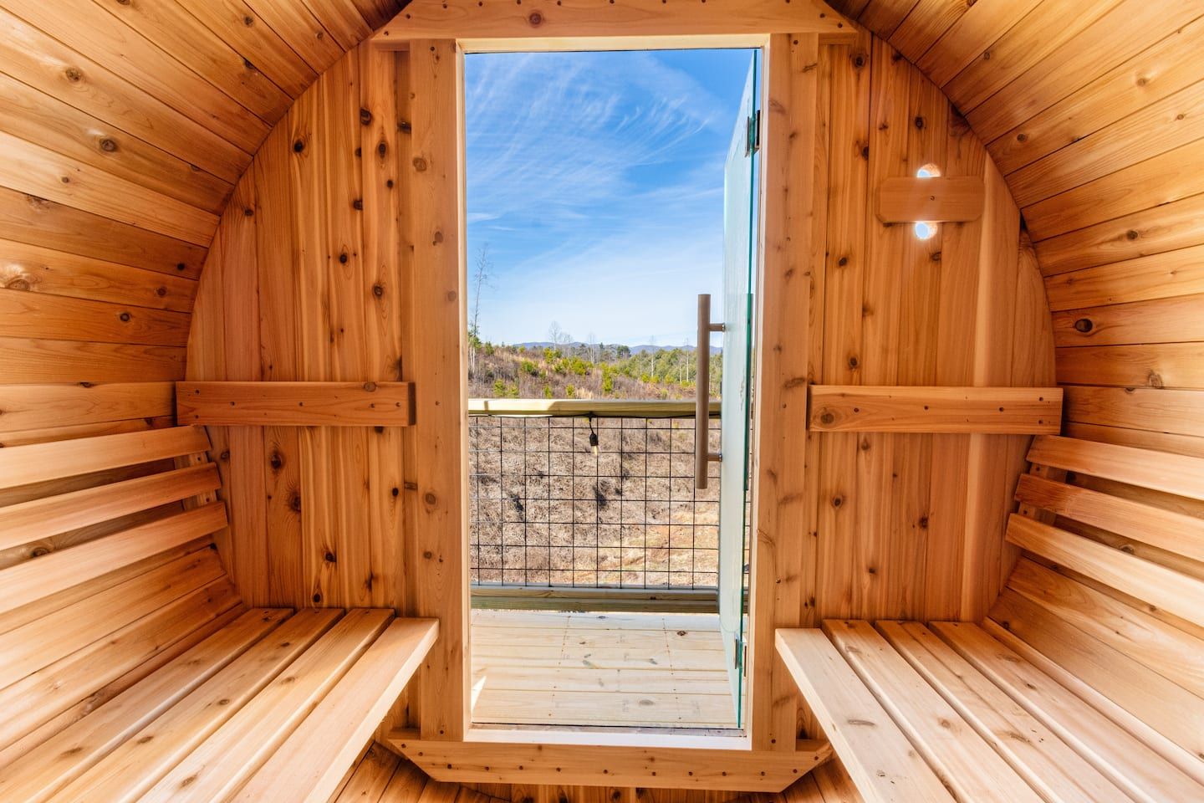
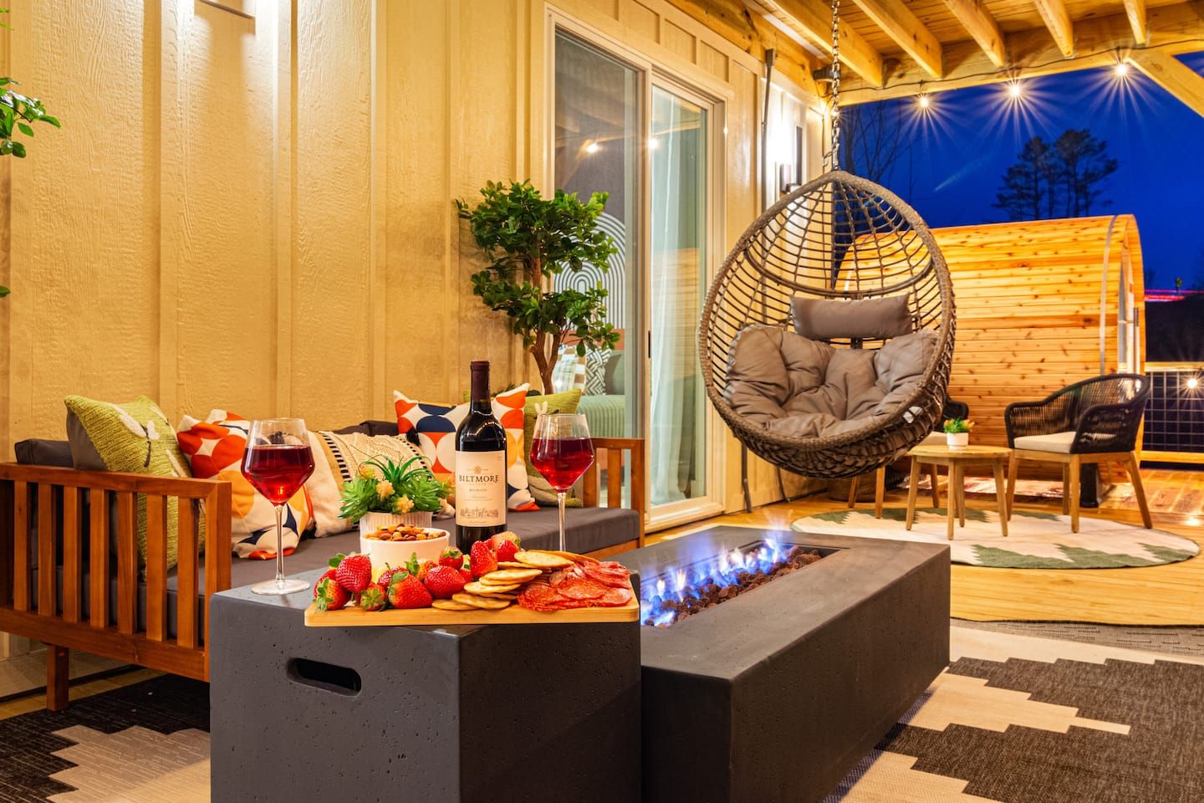
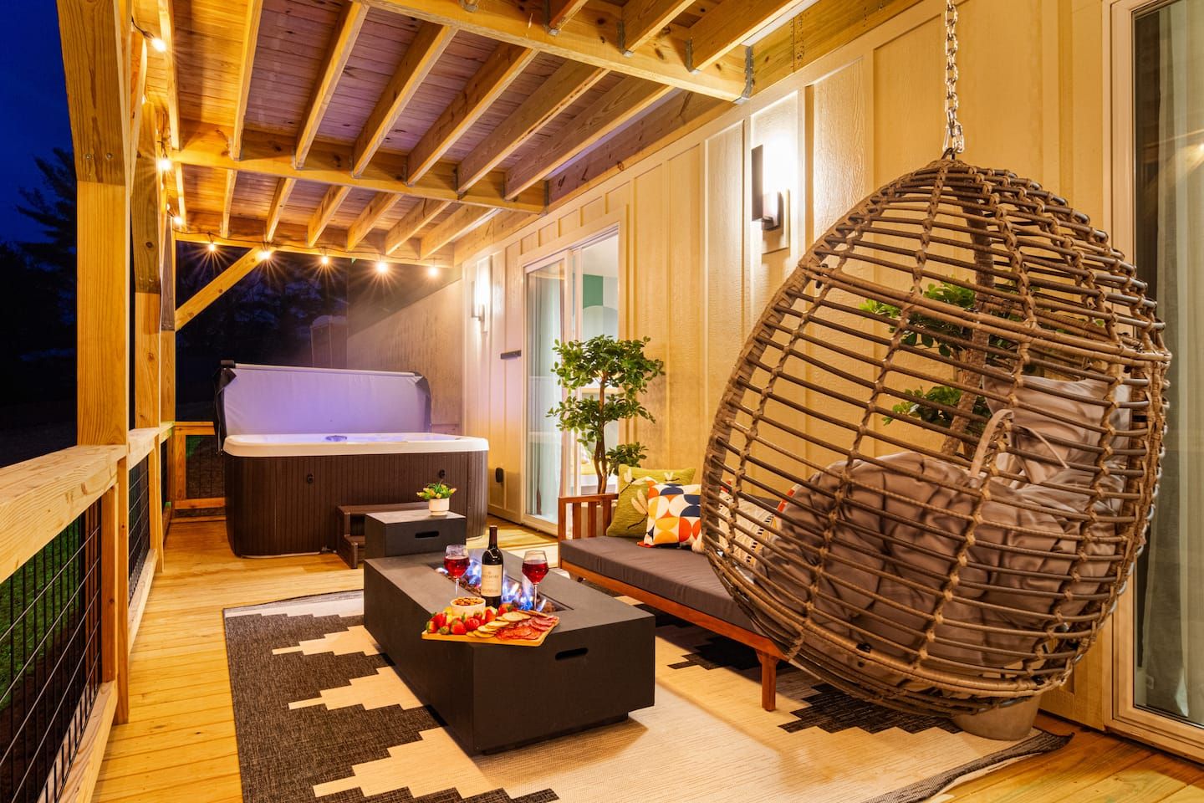
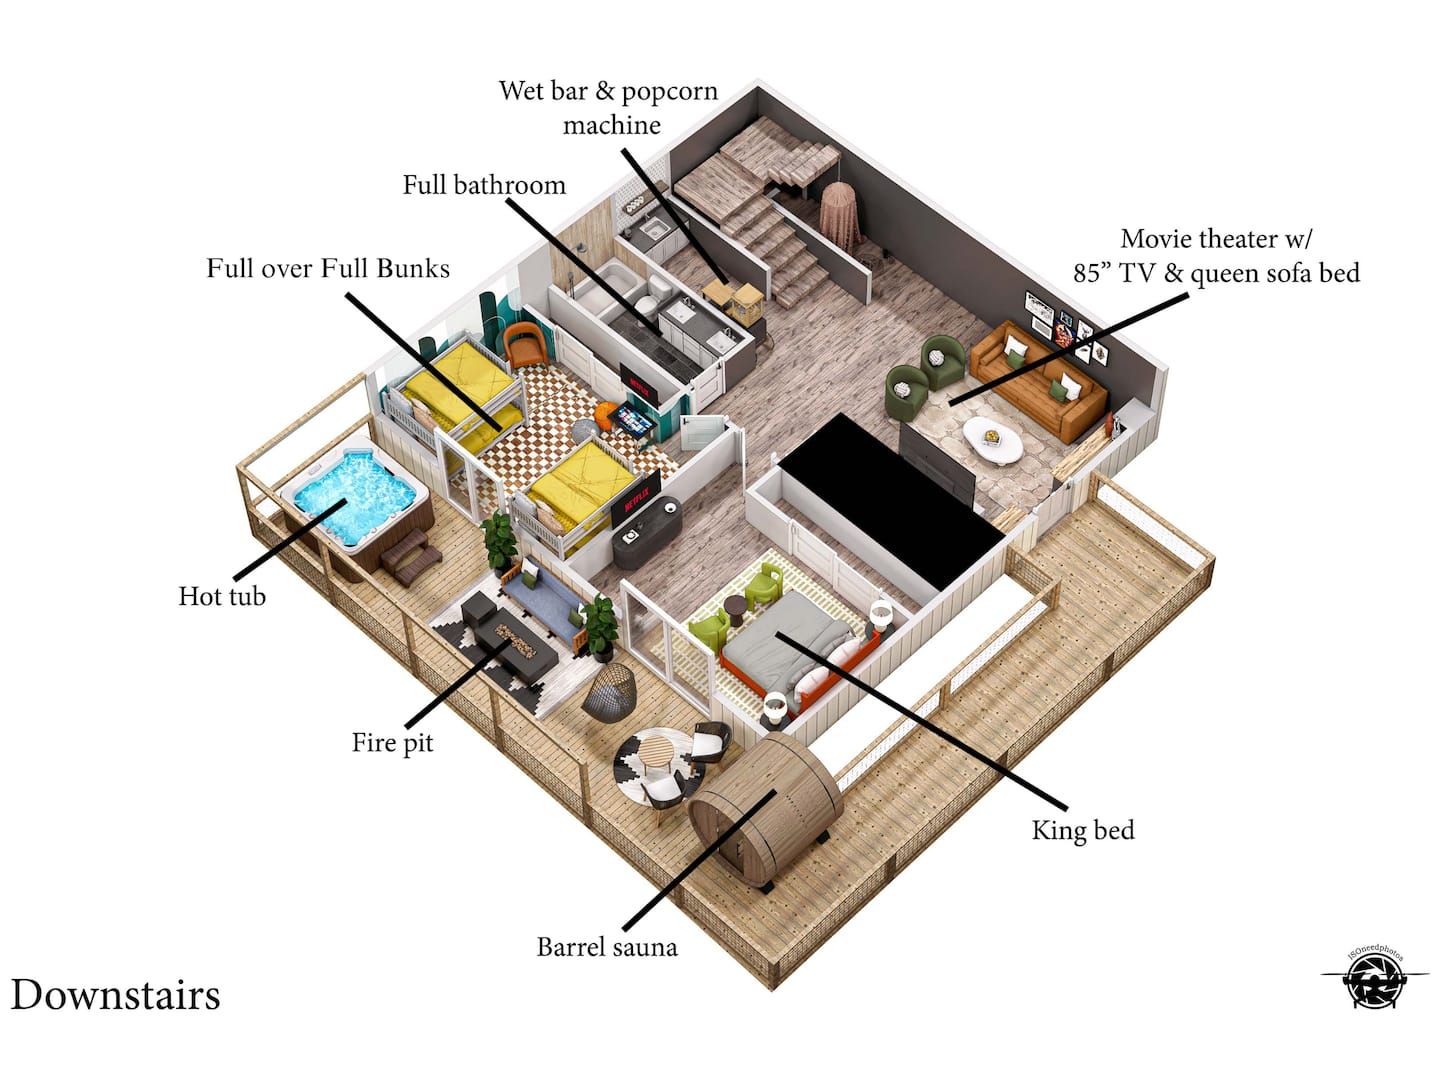
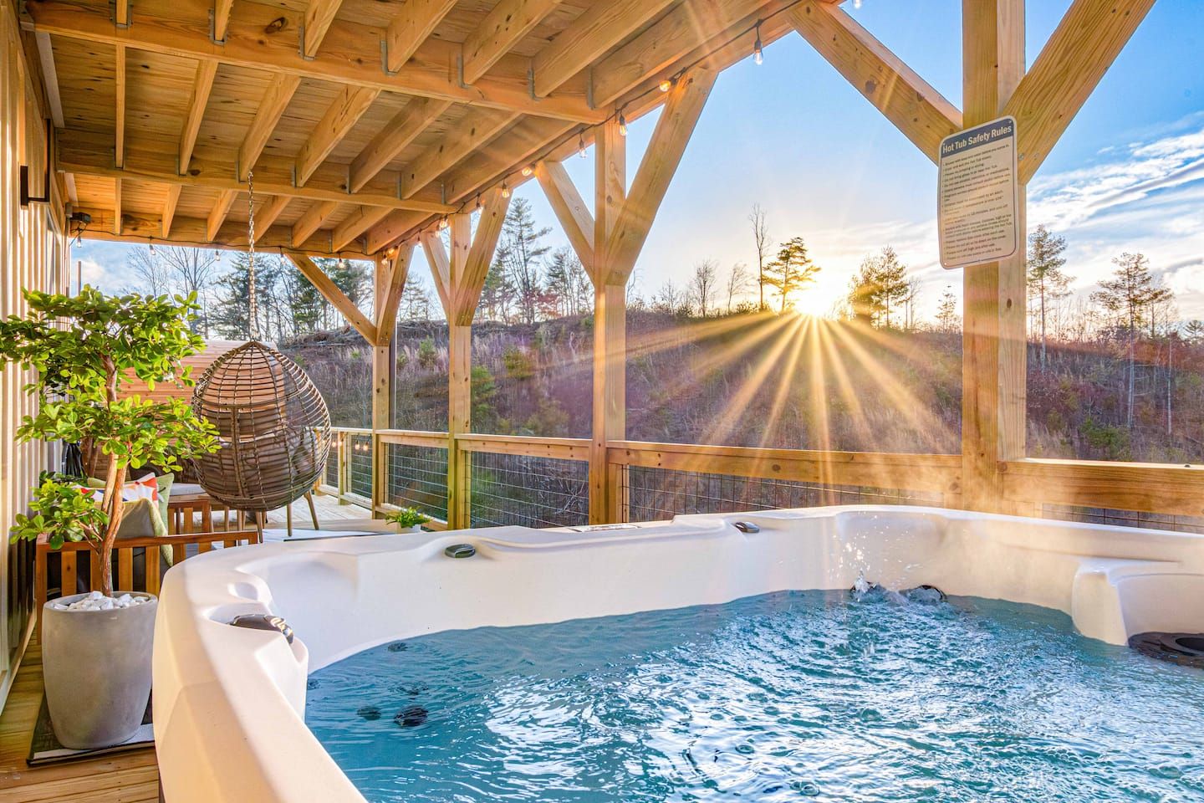
Sauna, hot tub, fire table. Everything on this deck points at the same stretch of mountains, and around sunset the whole range turns pink and orange behind the rail. Most groups have the timing worked out by the second night.
The deck is covered, so rain doesn’t cancel anything. It opens off the media room and both lower bedrooms, which means you can be in a robe and in the tub in under a minute.
The top deck
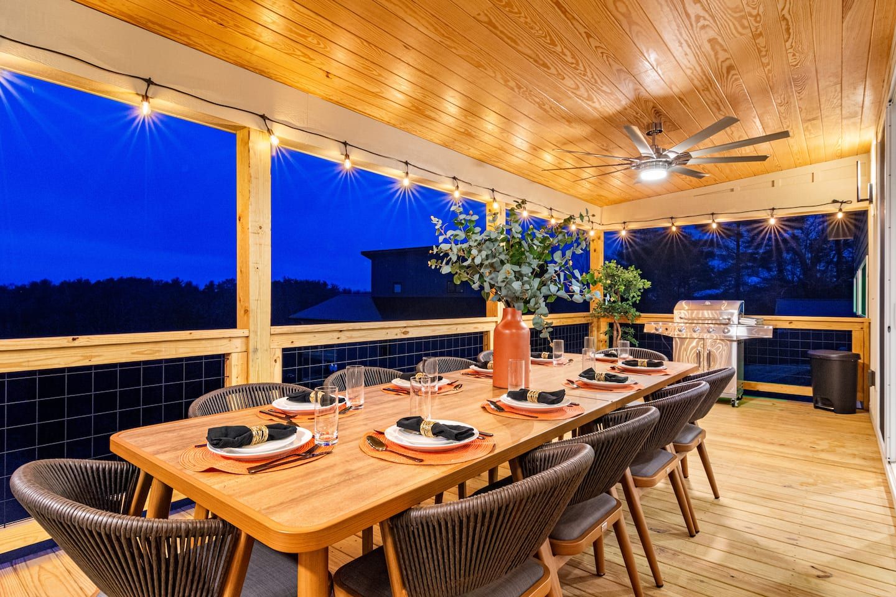
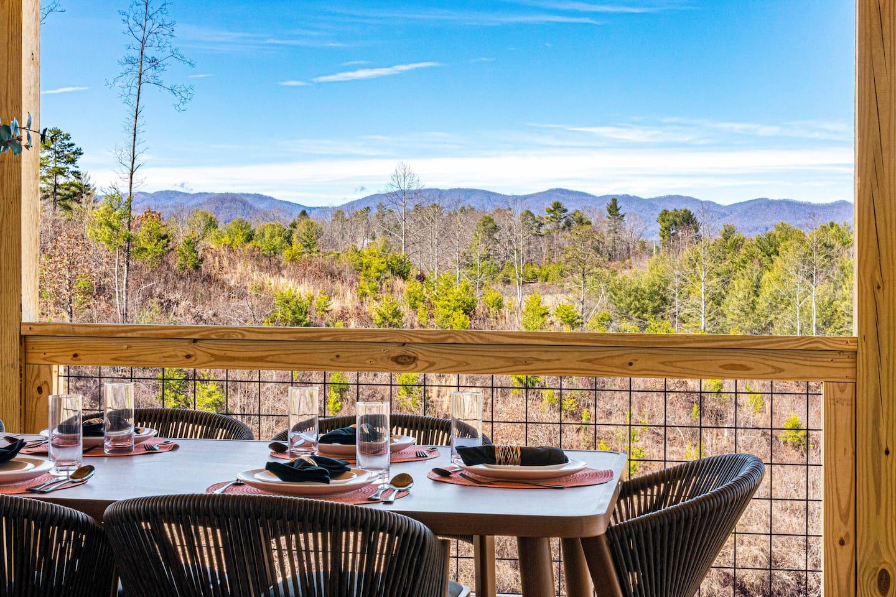
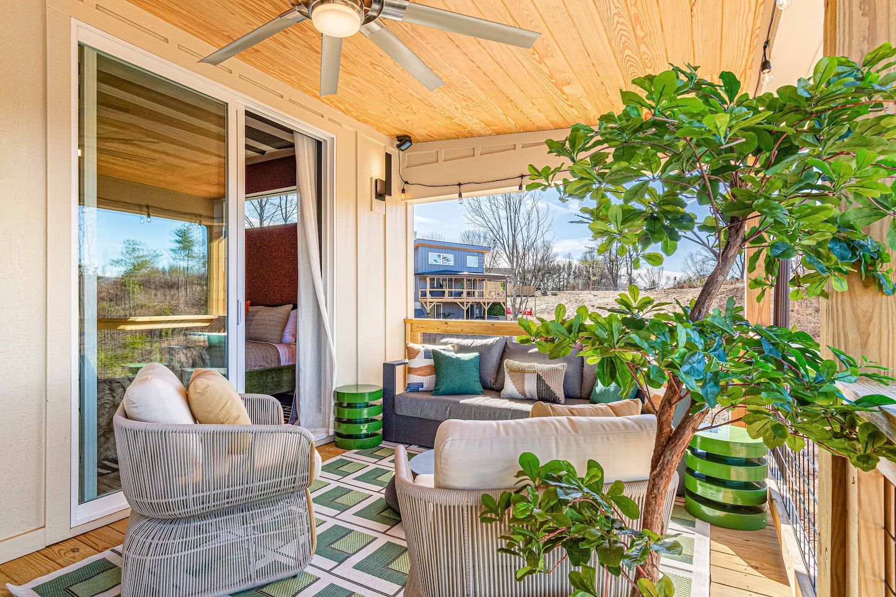
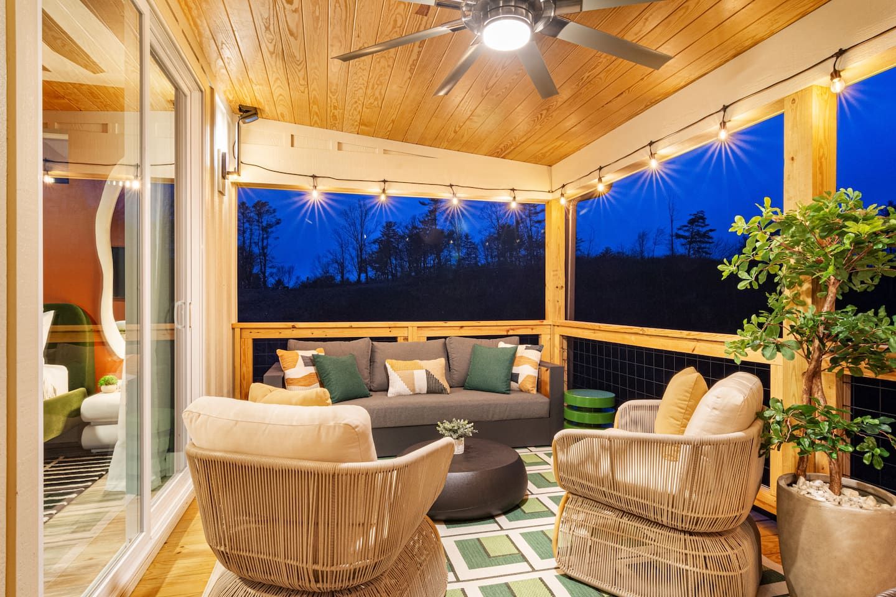
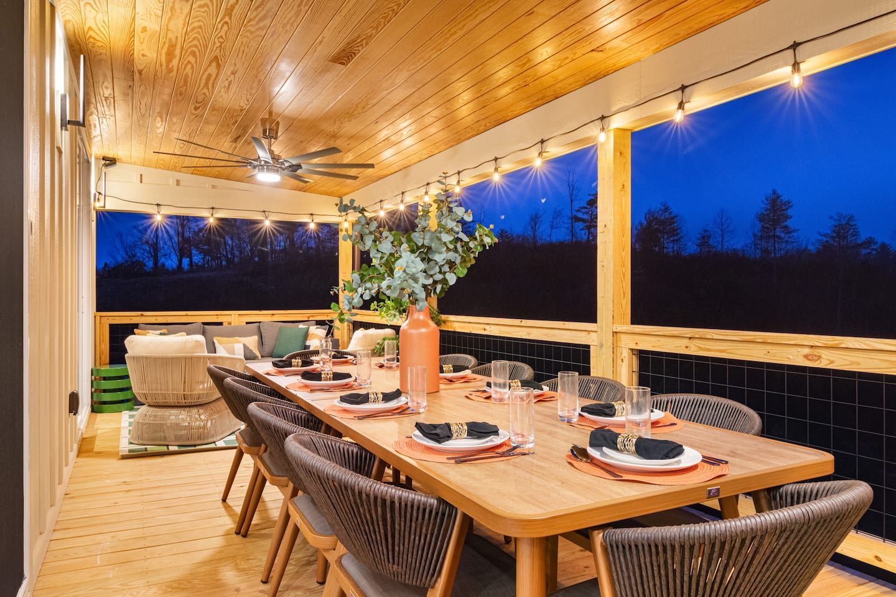
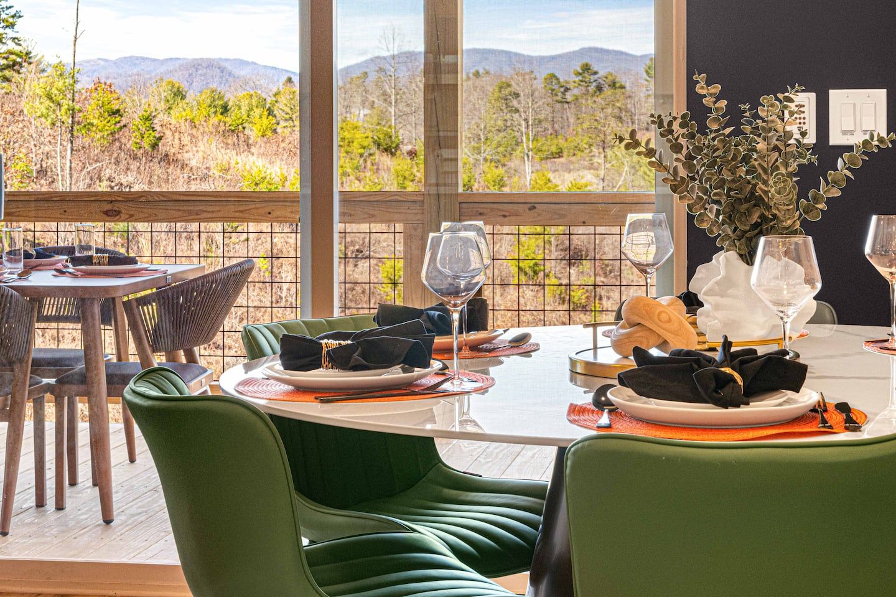
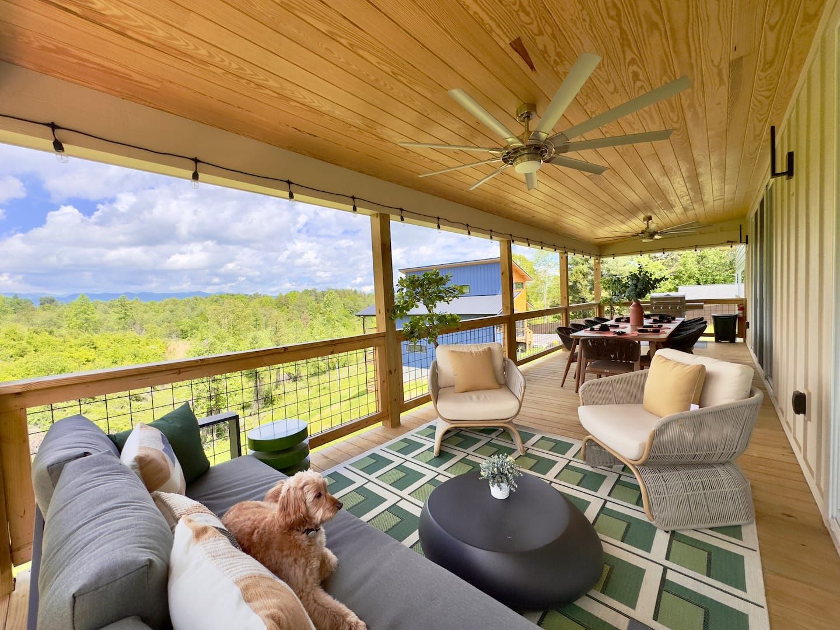
Straight off the living room and the primary bedroom. One long table for ten, the grill a few steps away, and market lights strung overhead for when dinner runs past dark, which it will.
At the far end is a quieter corner with lounge chairs, off the primary suite. It belongs to whoever is up first with a coffee.
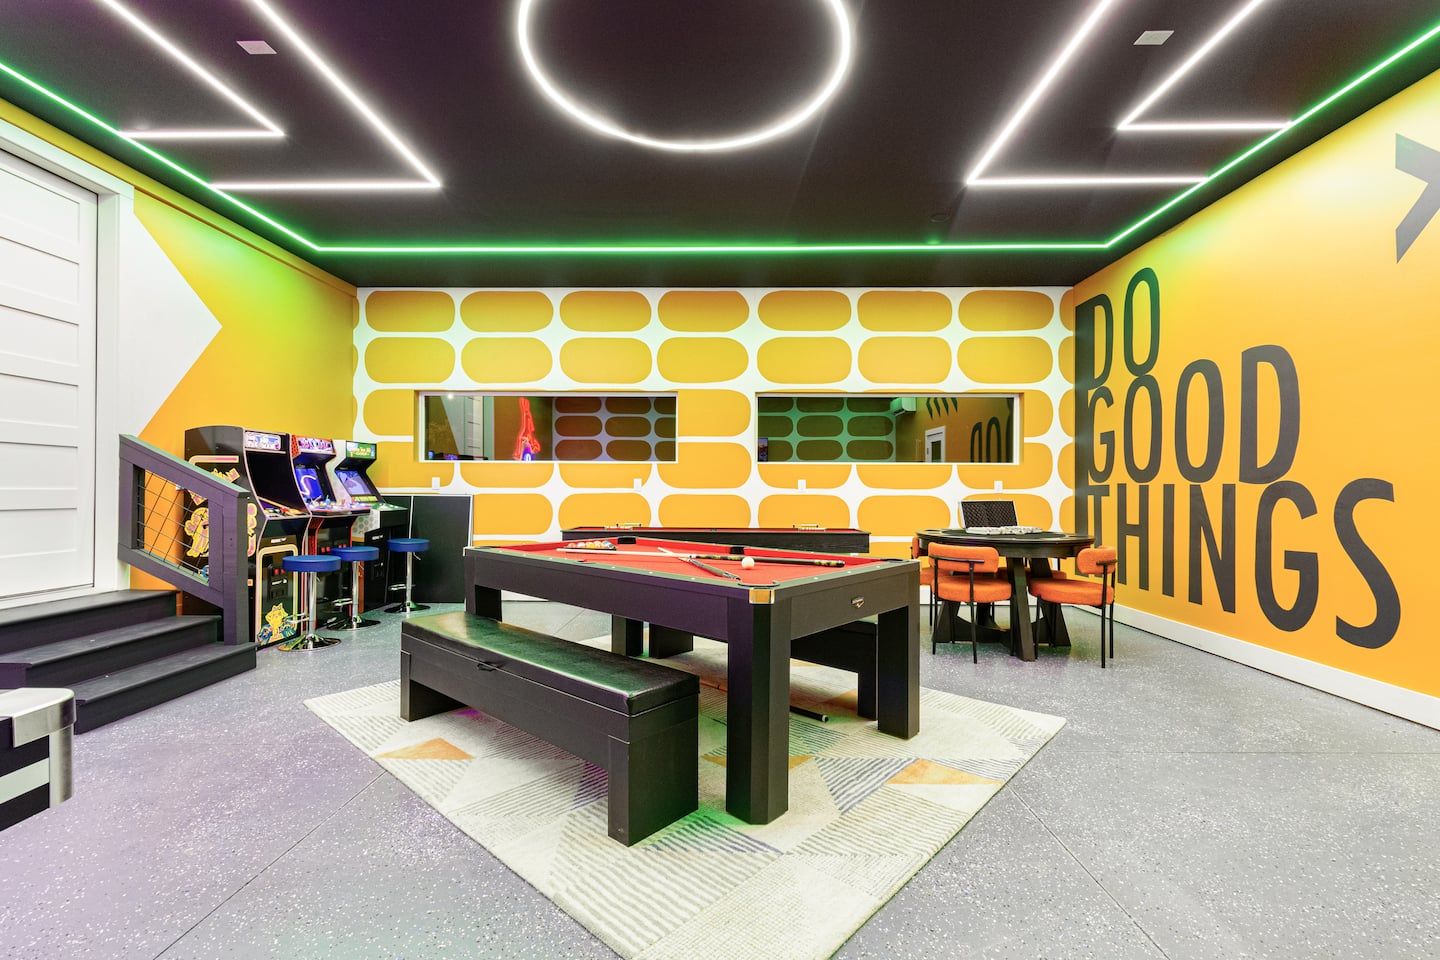
The game room
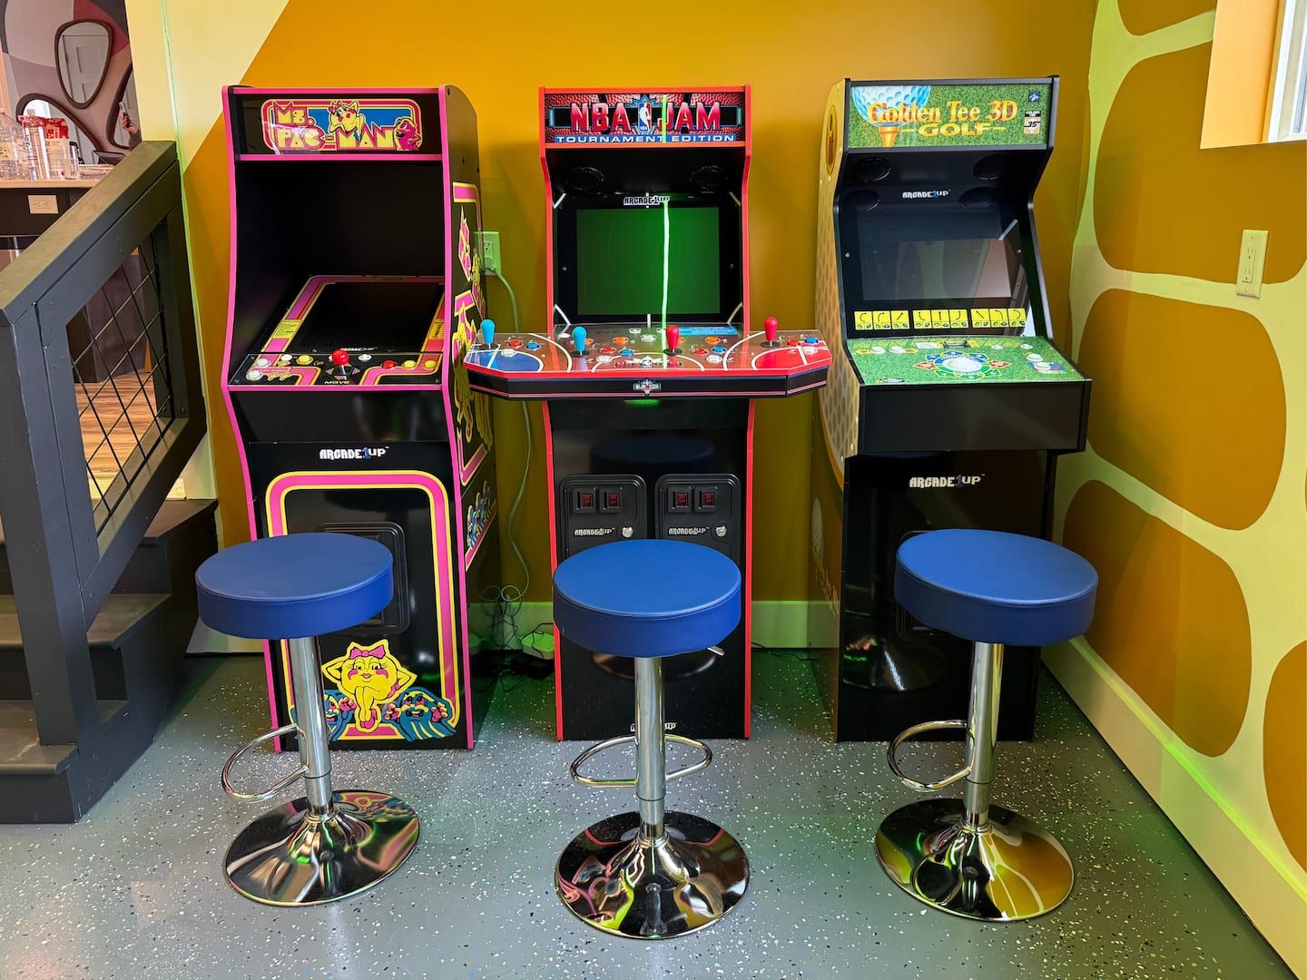
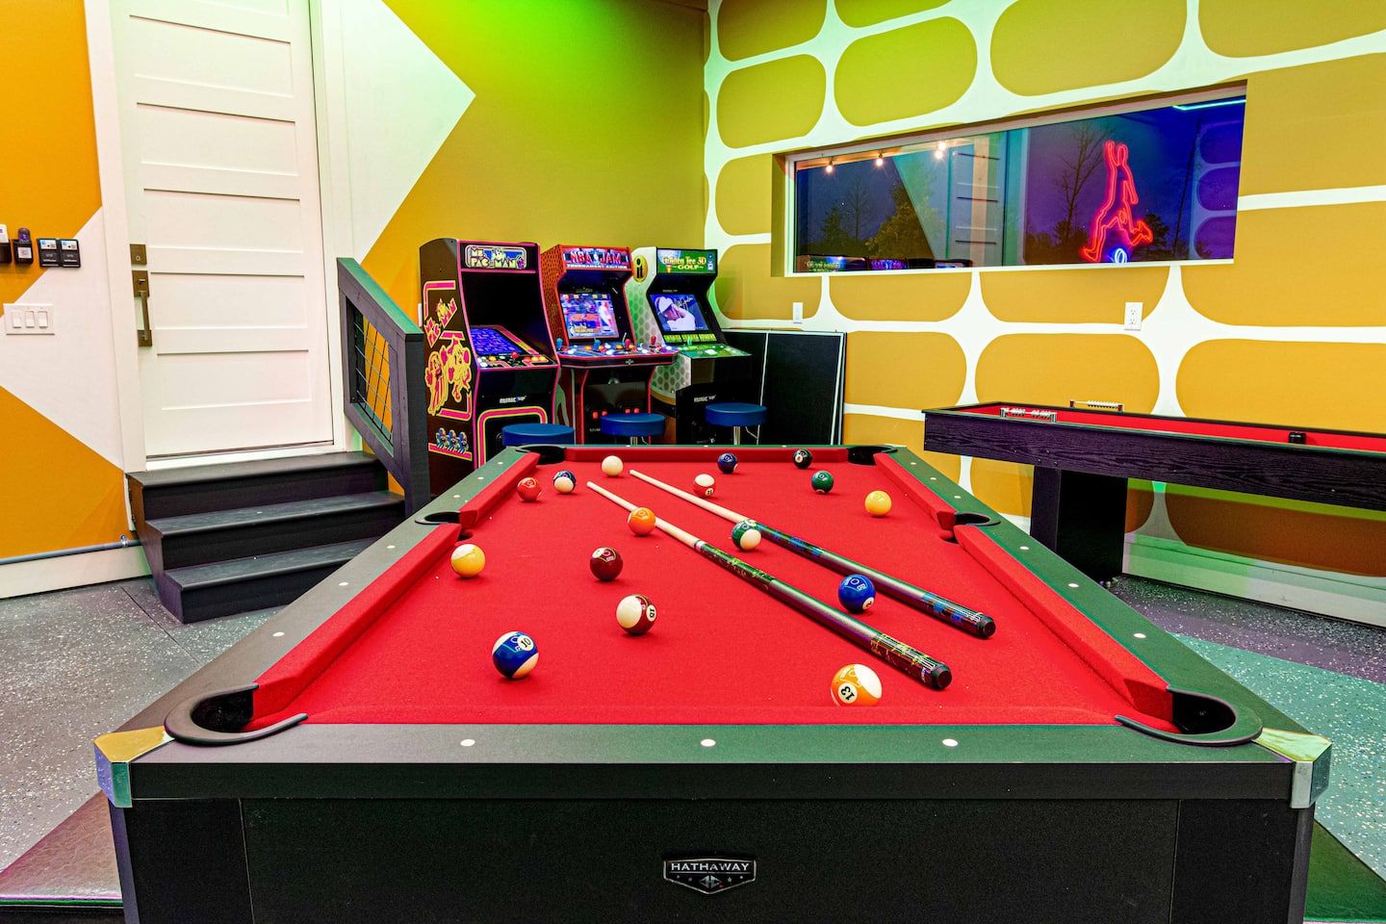
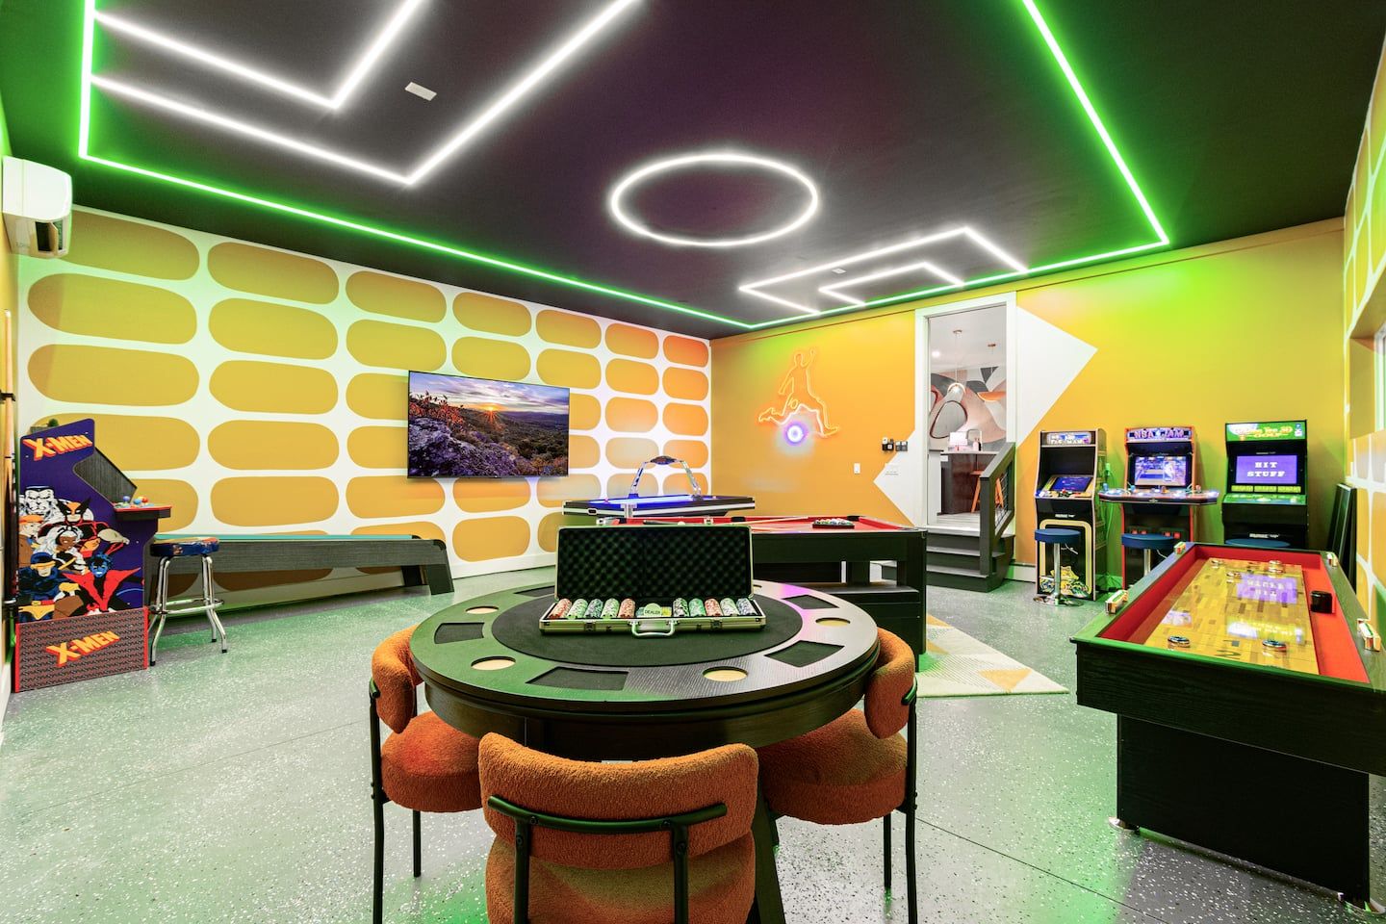
This is where the trip gets loud in the best way. Trash talk over the pool table, a tournament nobody planned that suddenly has a bracket, a high score someone will be chasing until checkout. It’s the kind of play that makes a group feel like a group again.
It has its own wing on the upper level, so the noise stays here while the rest of the house winds down. When the game is over, the table flips from pool to ping pong, and with the top on it seats another four to six for dinner.
Lower level
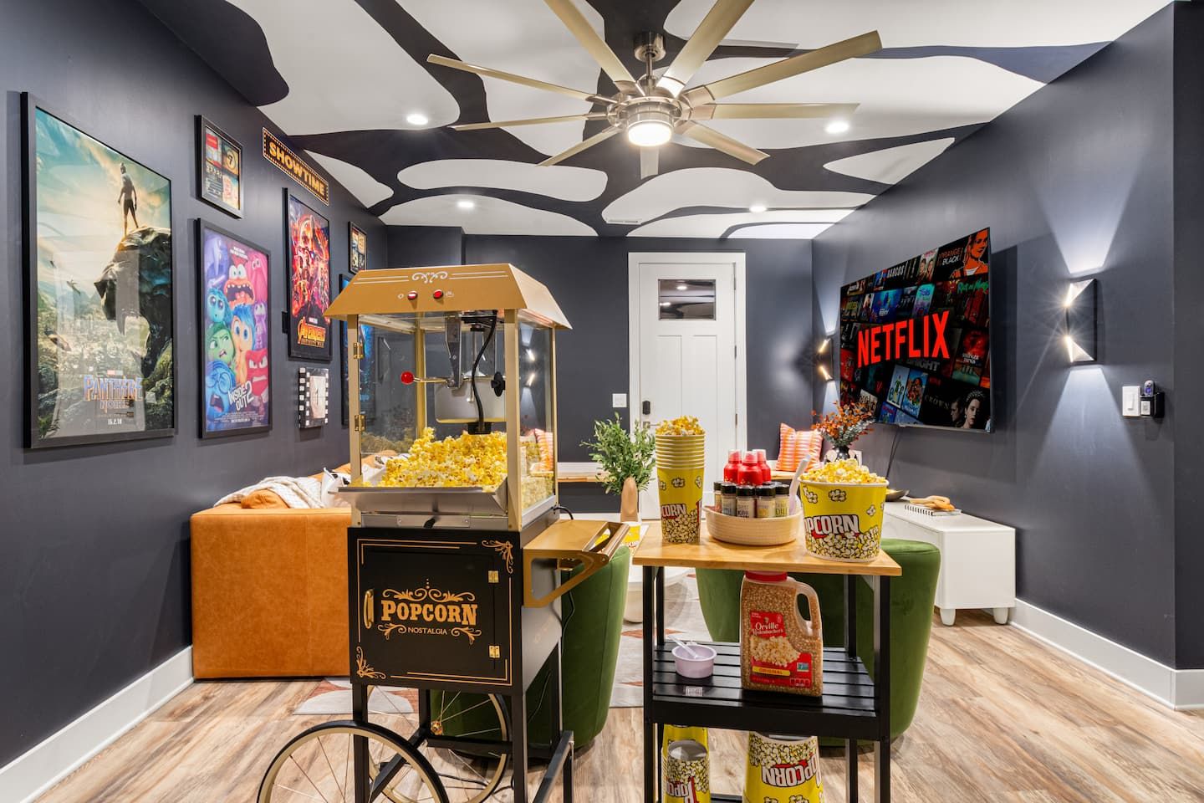
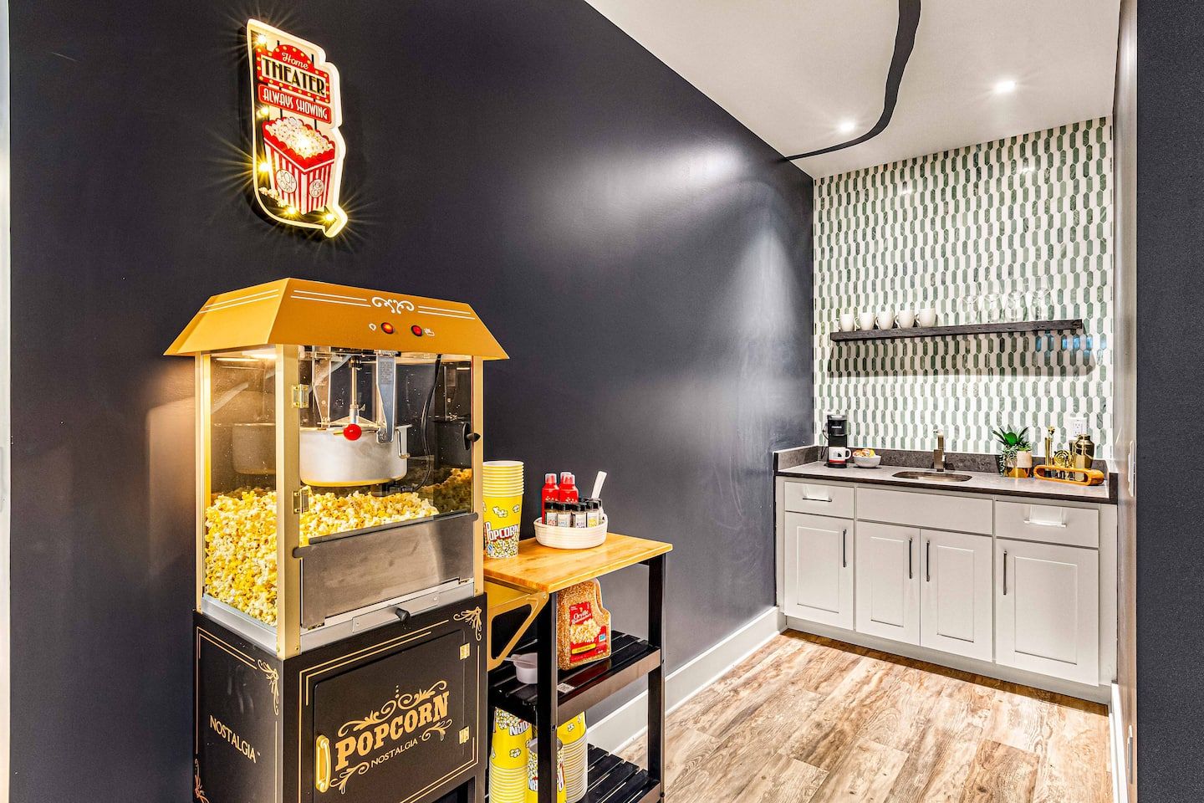
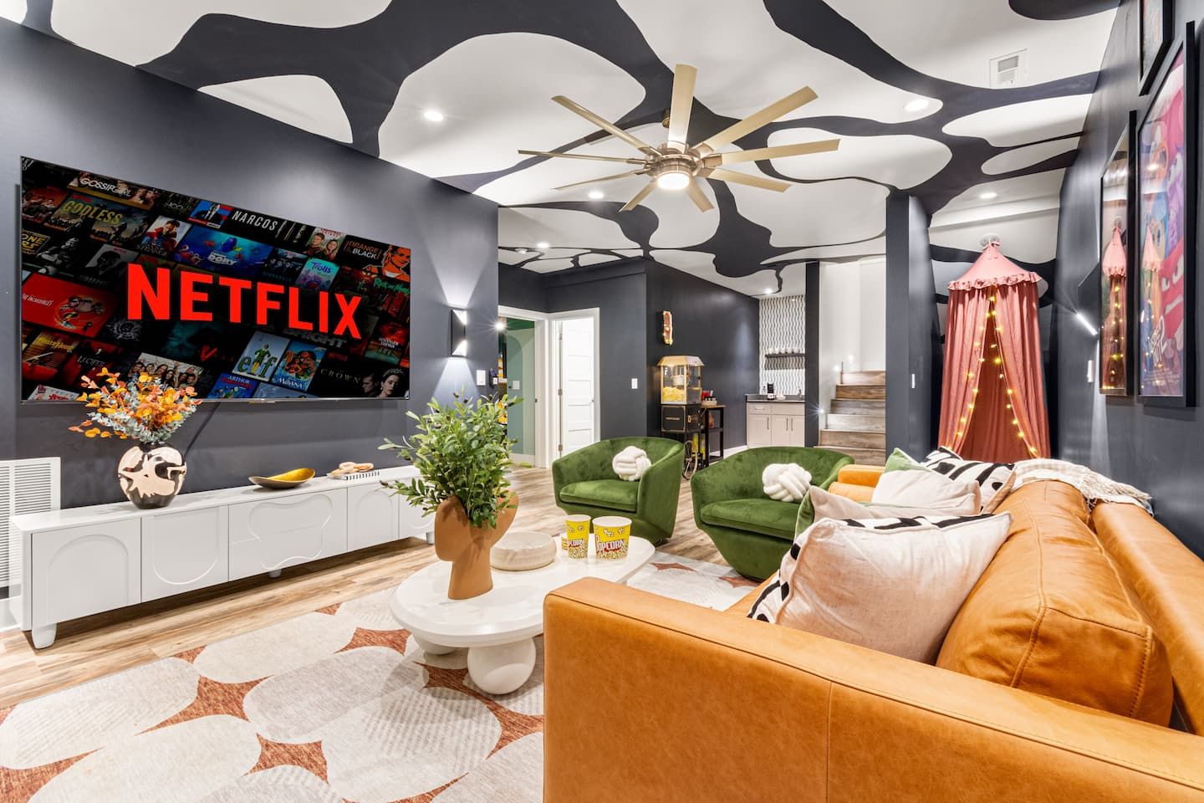
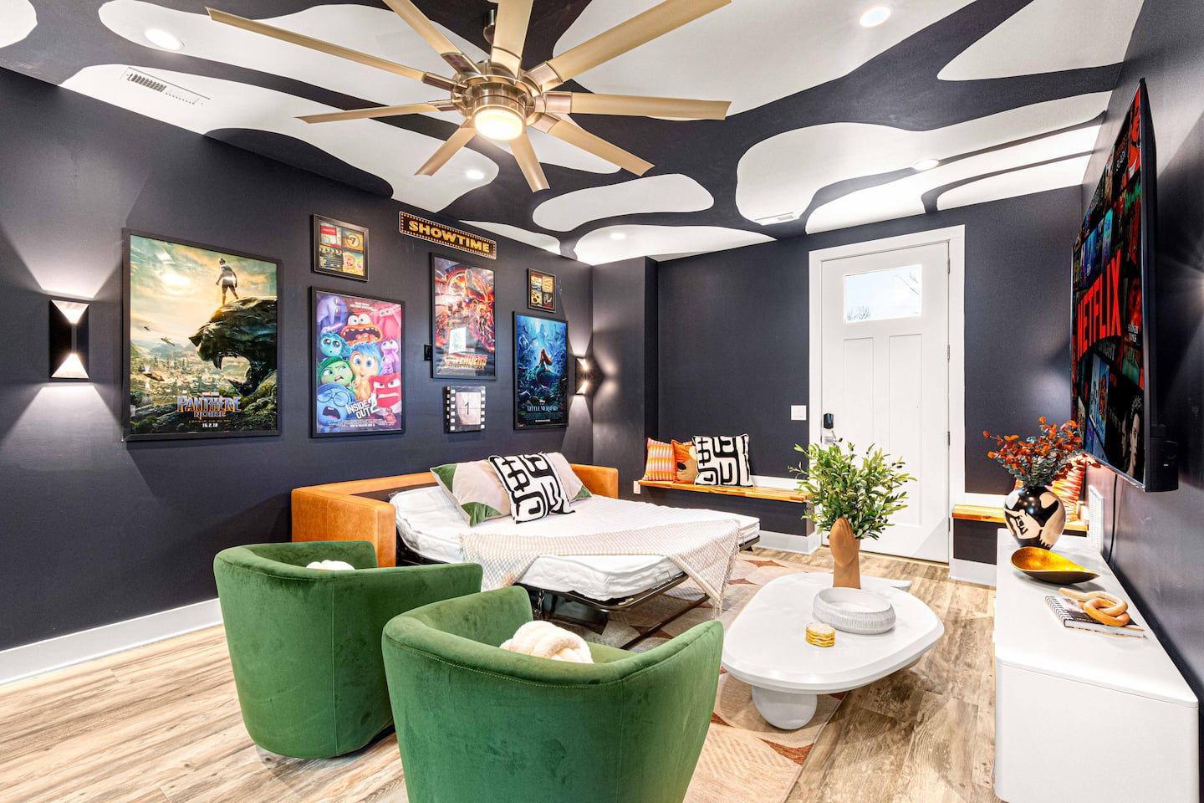
The second living room is downstairs: an 85-inch screen, a popcorn cart stocked and ready, a wet bar, and a little corner for younger guests. It’s the easiest place in the house to lose an afternoon.
It opens straight onto the hot tub deck, so half the group can be on the sofa and the other half in the water, ten steps apart. Nobody has to choose between the movie and the view.
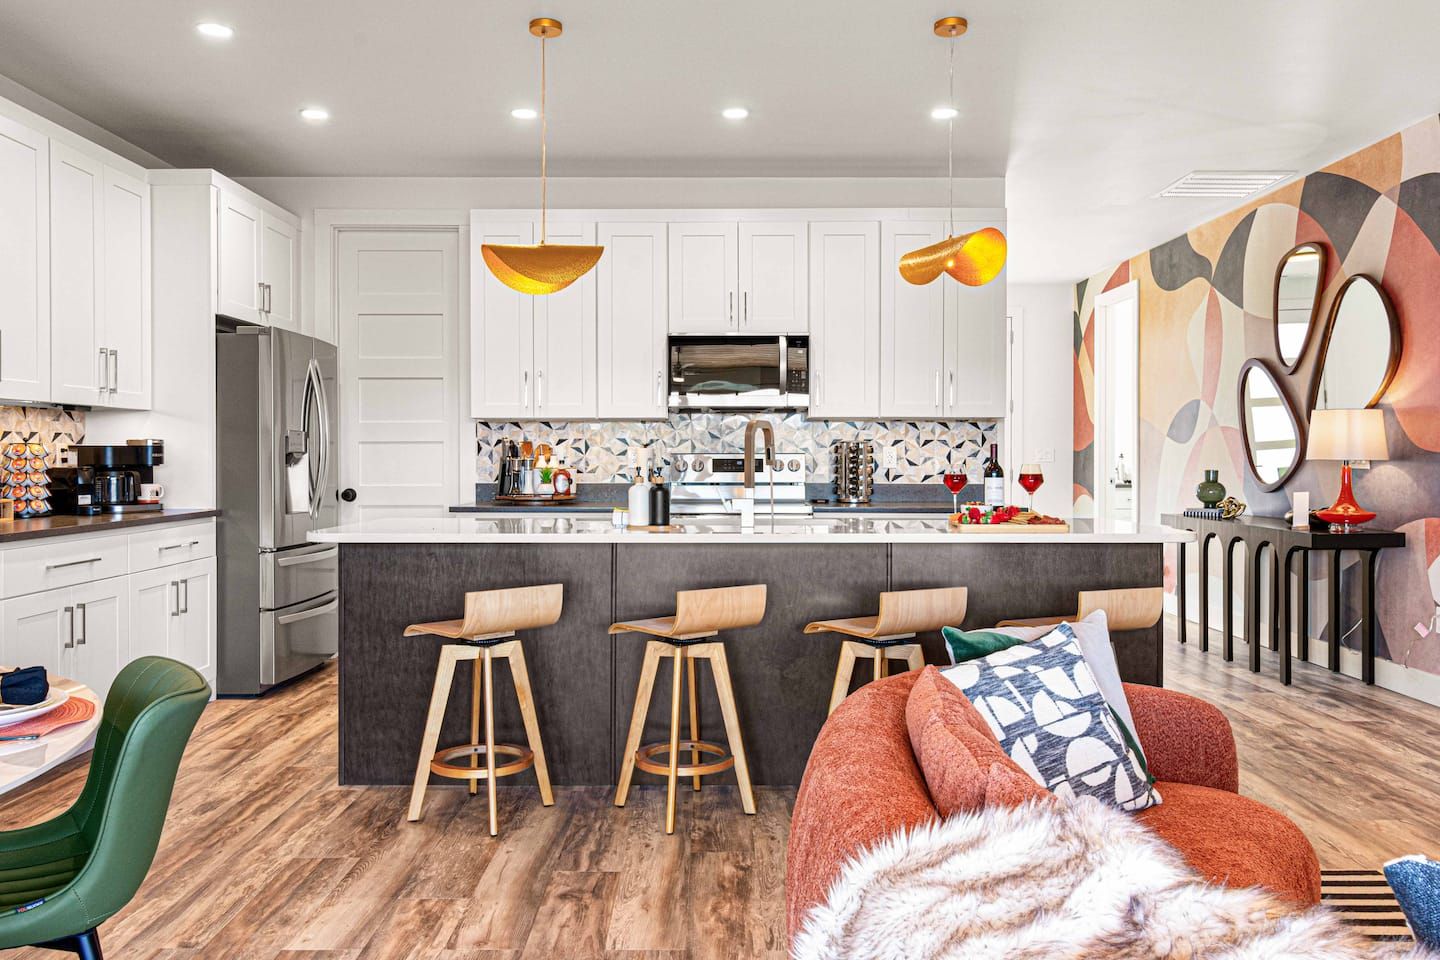
Kitchen and dining
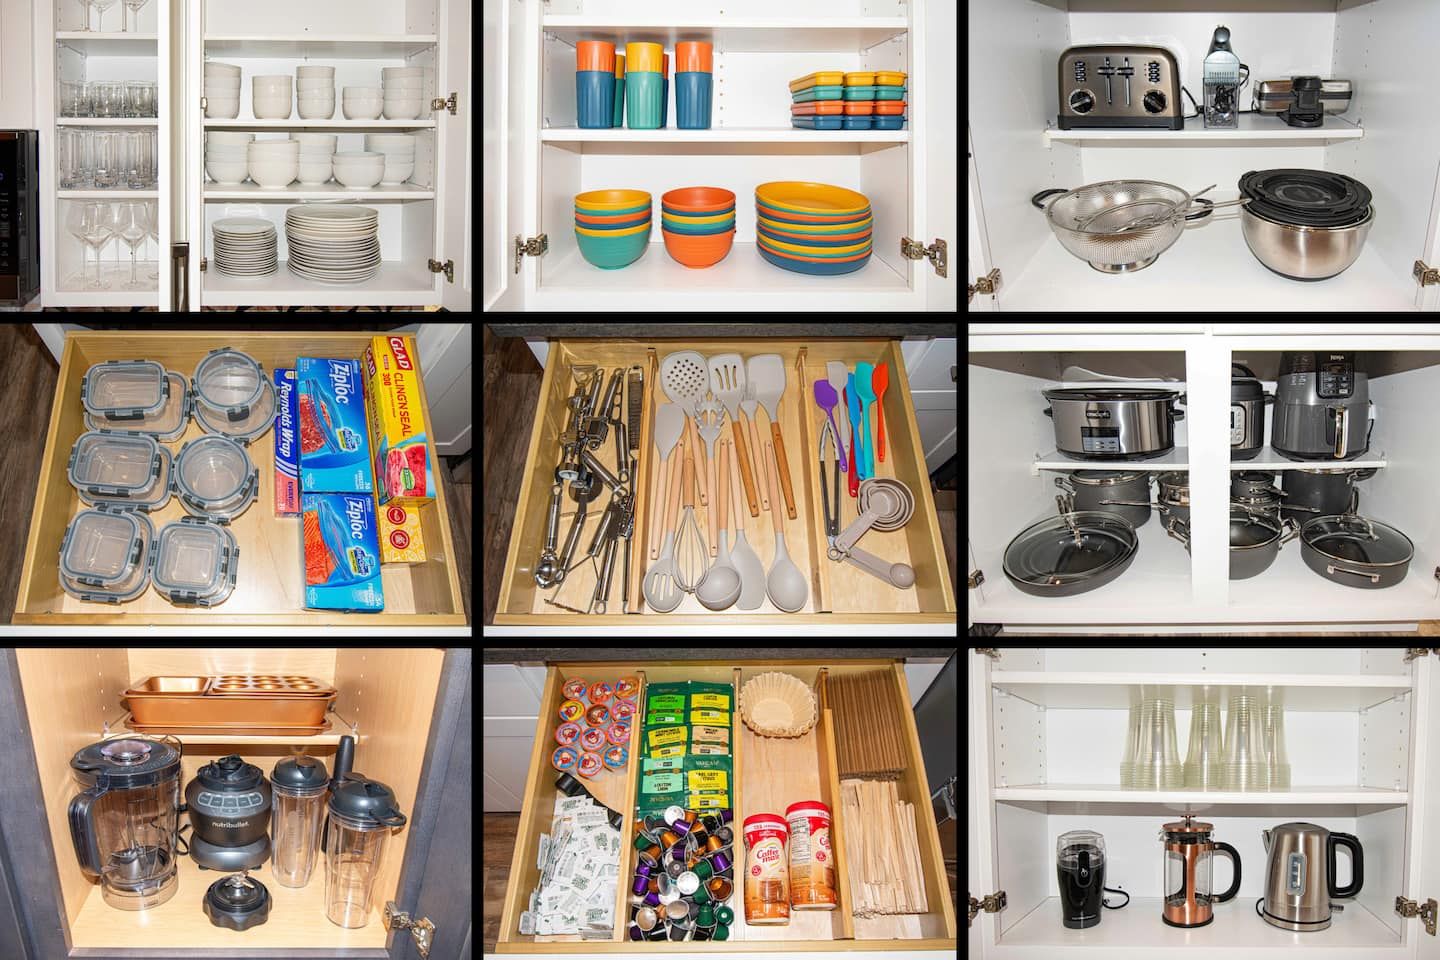
The island seats four and faces the windows, so whoever’s cooking isn’t stuck with their back to the room. Pots, pans, spices, baking things and small appliances are all here and organised, so the store run is for groceries only.
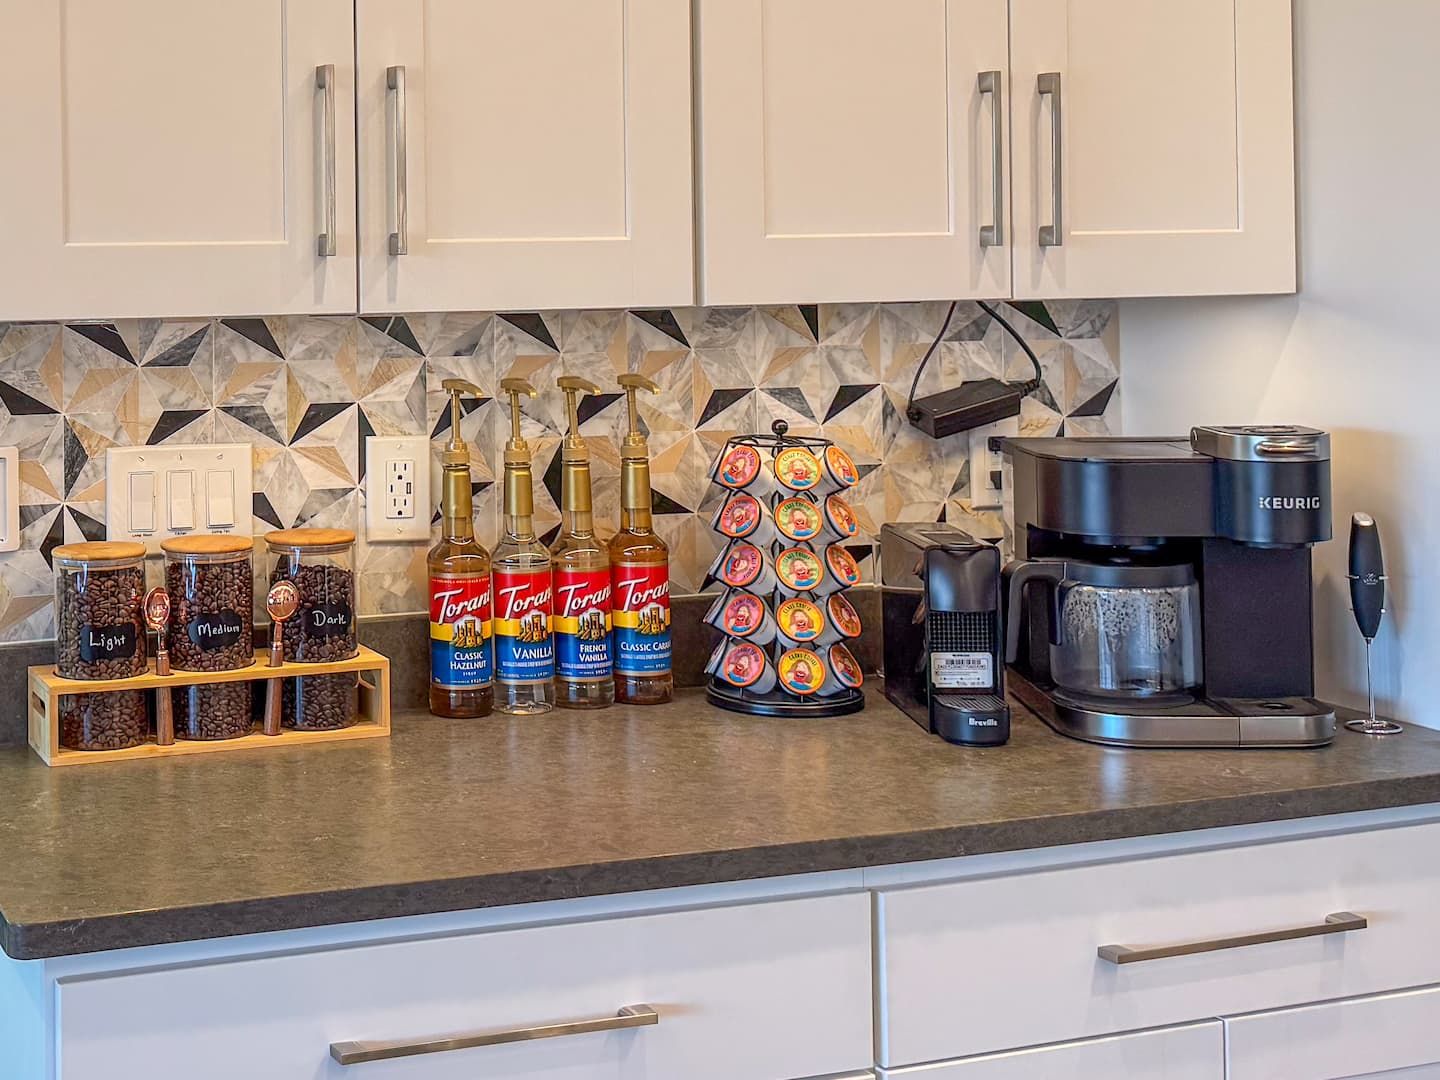
The coffee and tea bar has its own counter, with pods, syrups and a drip machine ready to go before anyone is properly awake.
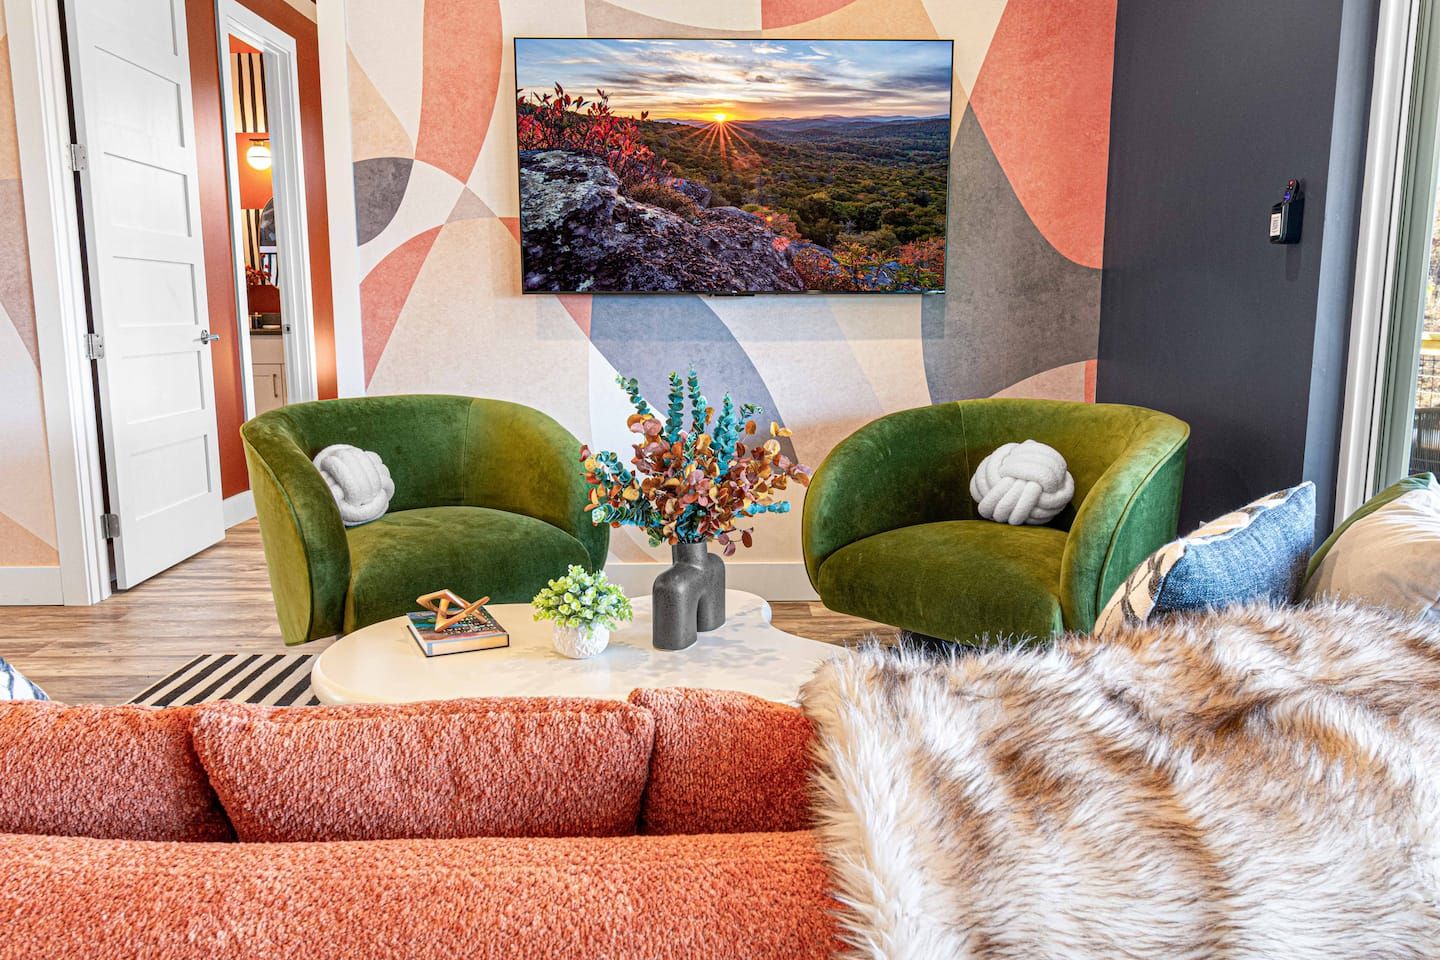
Upper level
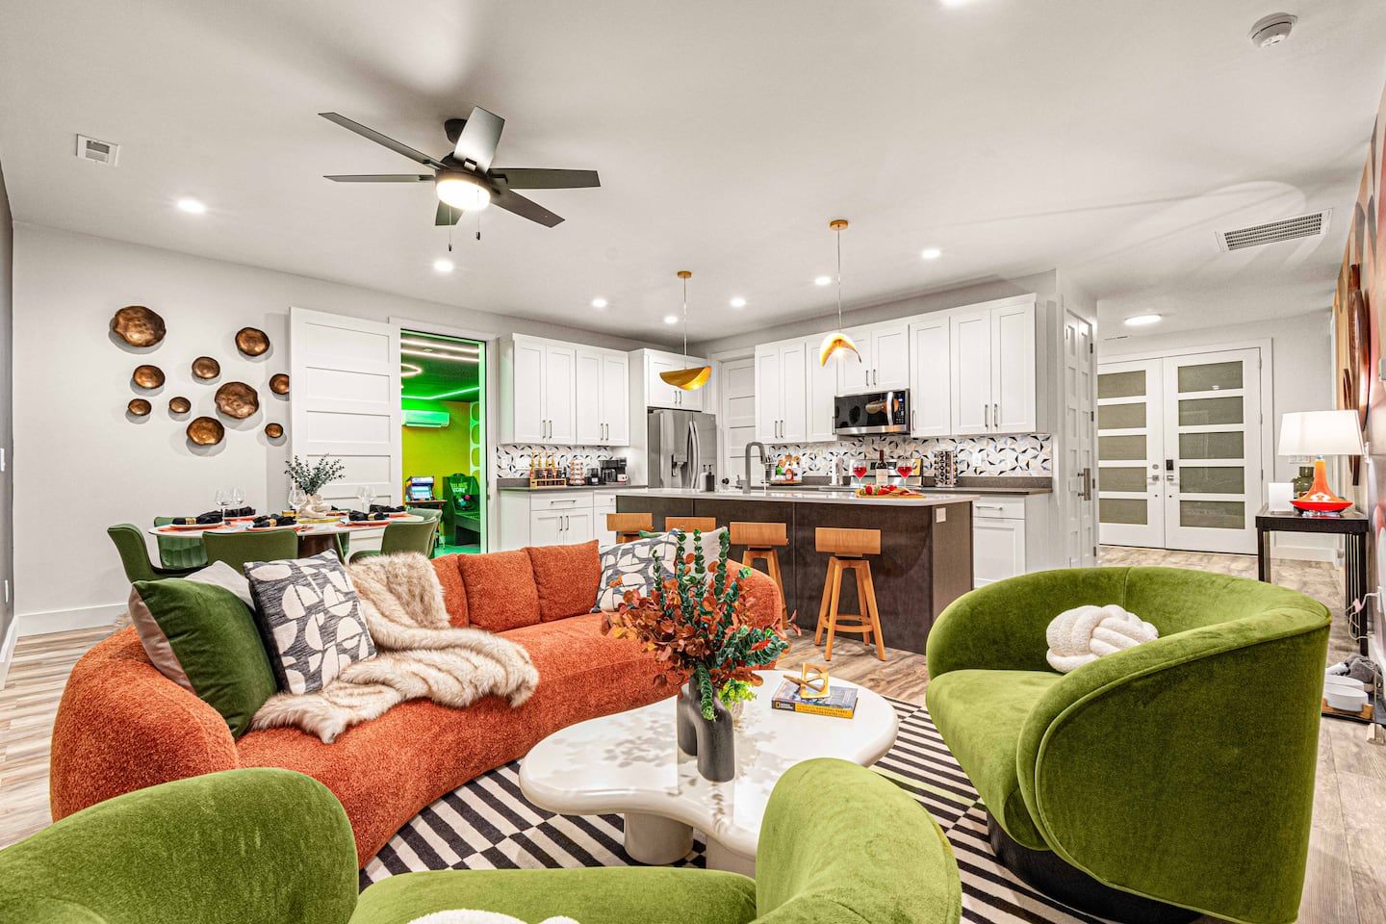
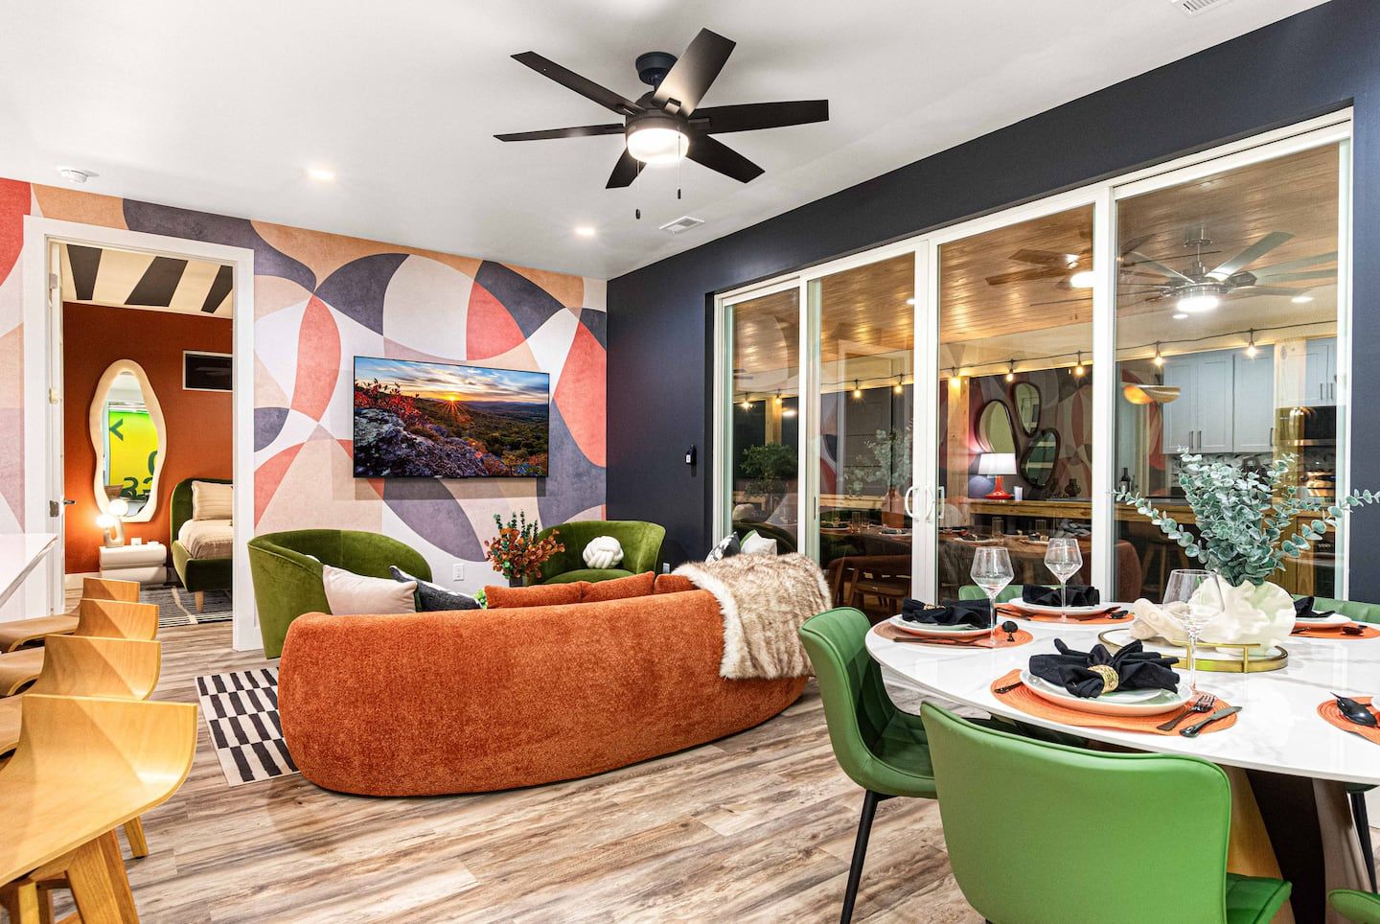
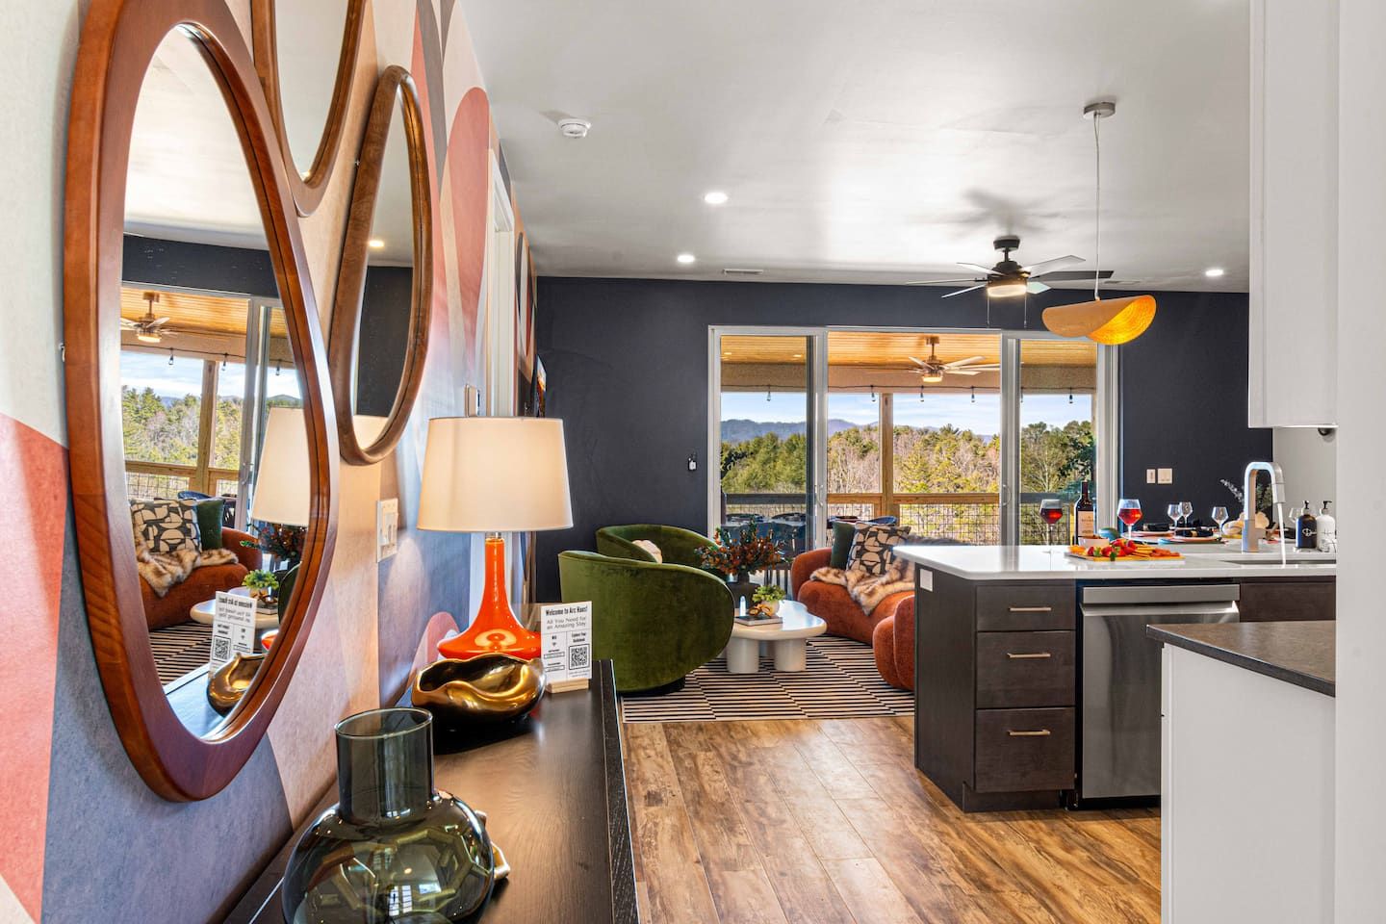
Living, dining and kitchen are one open room on the upper level, with a 65-inch television and seating for five. It’s where the group regroups: after the hot tub, before dinner, while somebody finishes their arcade run next door.
The glass doors to the top deck are the reason it never feels like you’re indoors for long.
Pet-welcoming, not just pet-friendly
Dogs aren’t tolerated here, they’re expected. Their things are set out before you arrive, so you can leave the bowls and the crate at home.
Bodhi, our mini Goldendoodle, is the reason the company has the name it does. He’s also the one who makes sure your dog is looked after from the moment the door opens.
Where you’ll sleep
The straight answer first: Arc Haus sleeps fourteen, and it’s most comfortable for eight to ten. The primary suite is on the upper level by itself. The other king and the bunk room are downstairs beside the media room and the hot tub, so the early sleepers and the late crowd each get a floor.
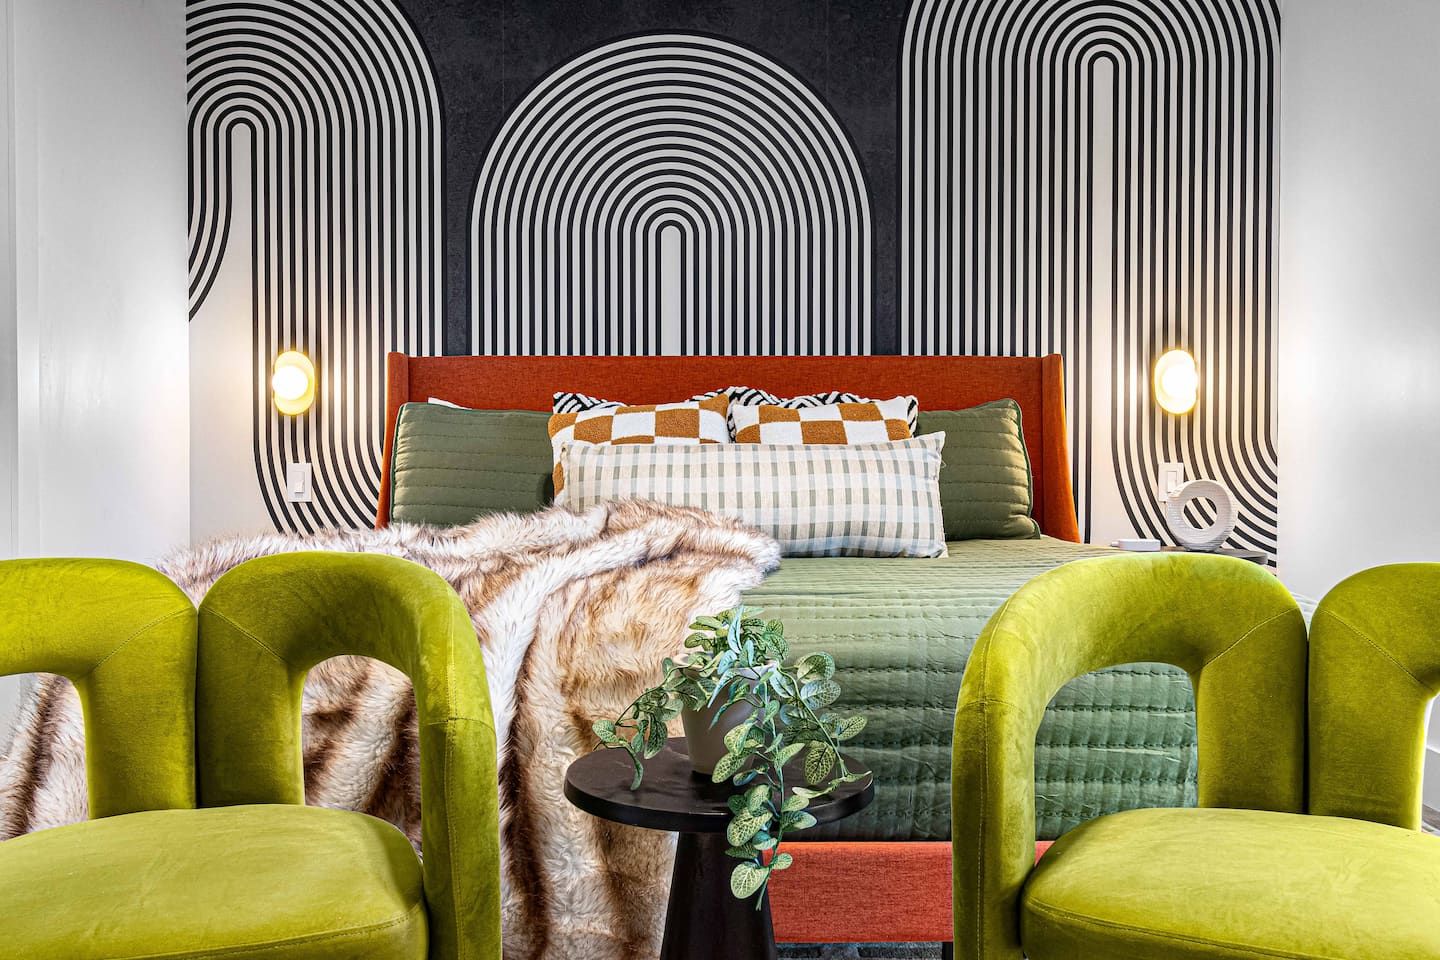
Upper level · Primary suite
King bed
Ensuite with soaking tub, rain shower and double sinks. Walk-in closet, desk, 55″ TV. Opens onto the top deck.
Lower level
King bed · 65″ TV · Opens onto the lower deck · Shares the full bath with Bedroom 3
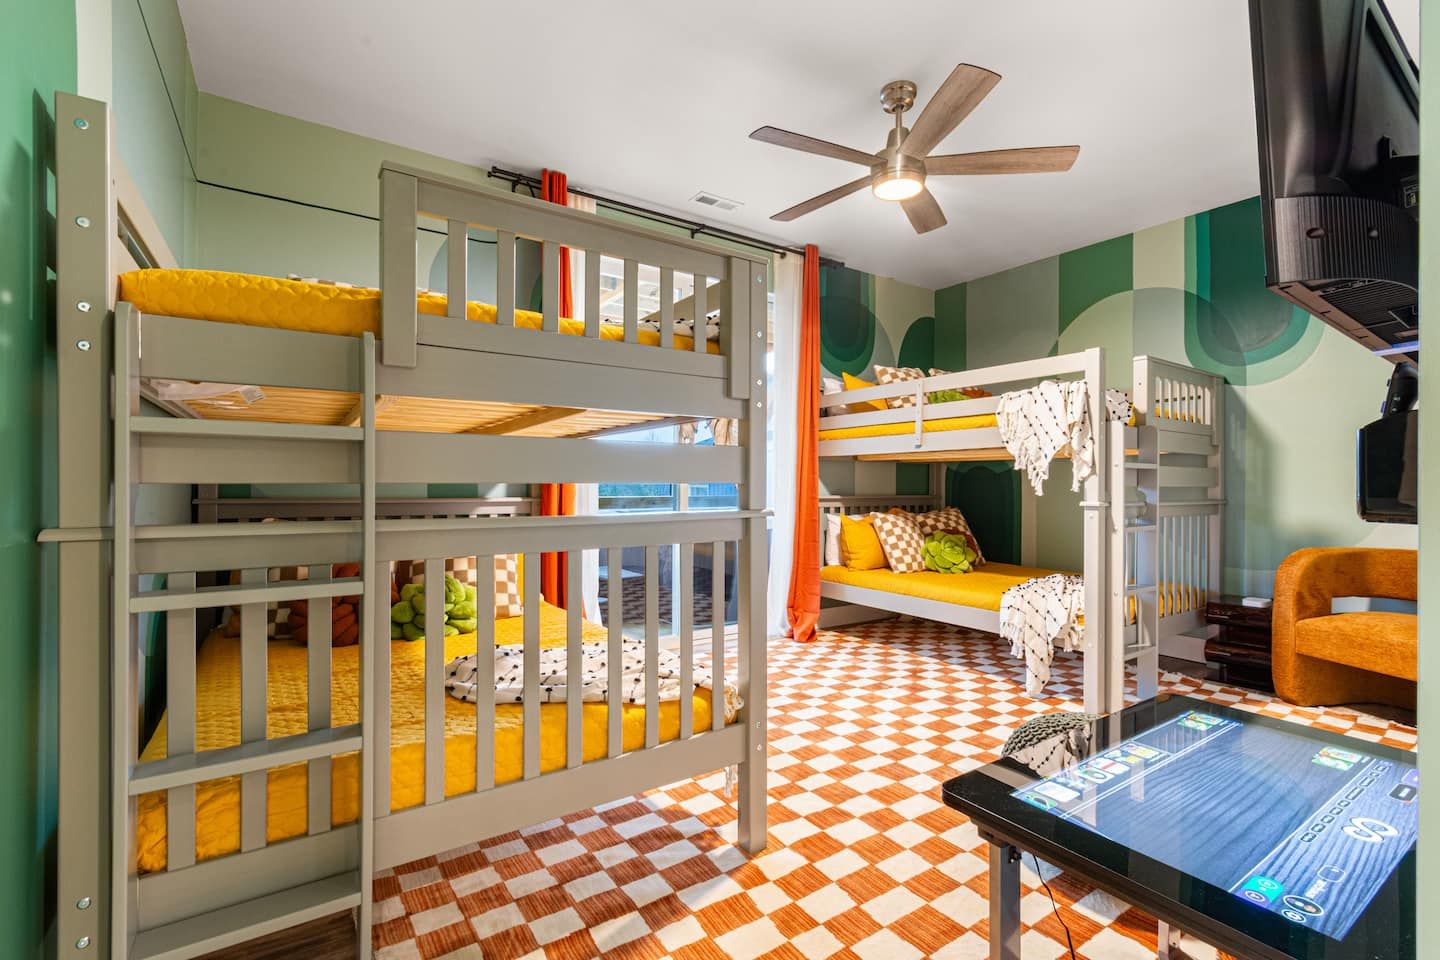
Lower level · Bunk room
Two full-over-full bunks, four full beds · 43″ TV · Infinity Game Table · Opens onto the lower deck. At full capacity, guests share the full beds.
Lower level · Media room
Queen bed · Under the 85″ screen, steps from the hot tub
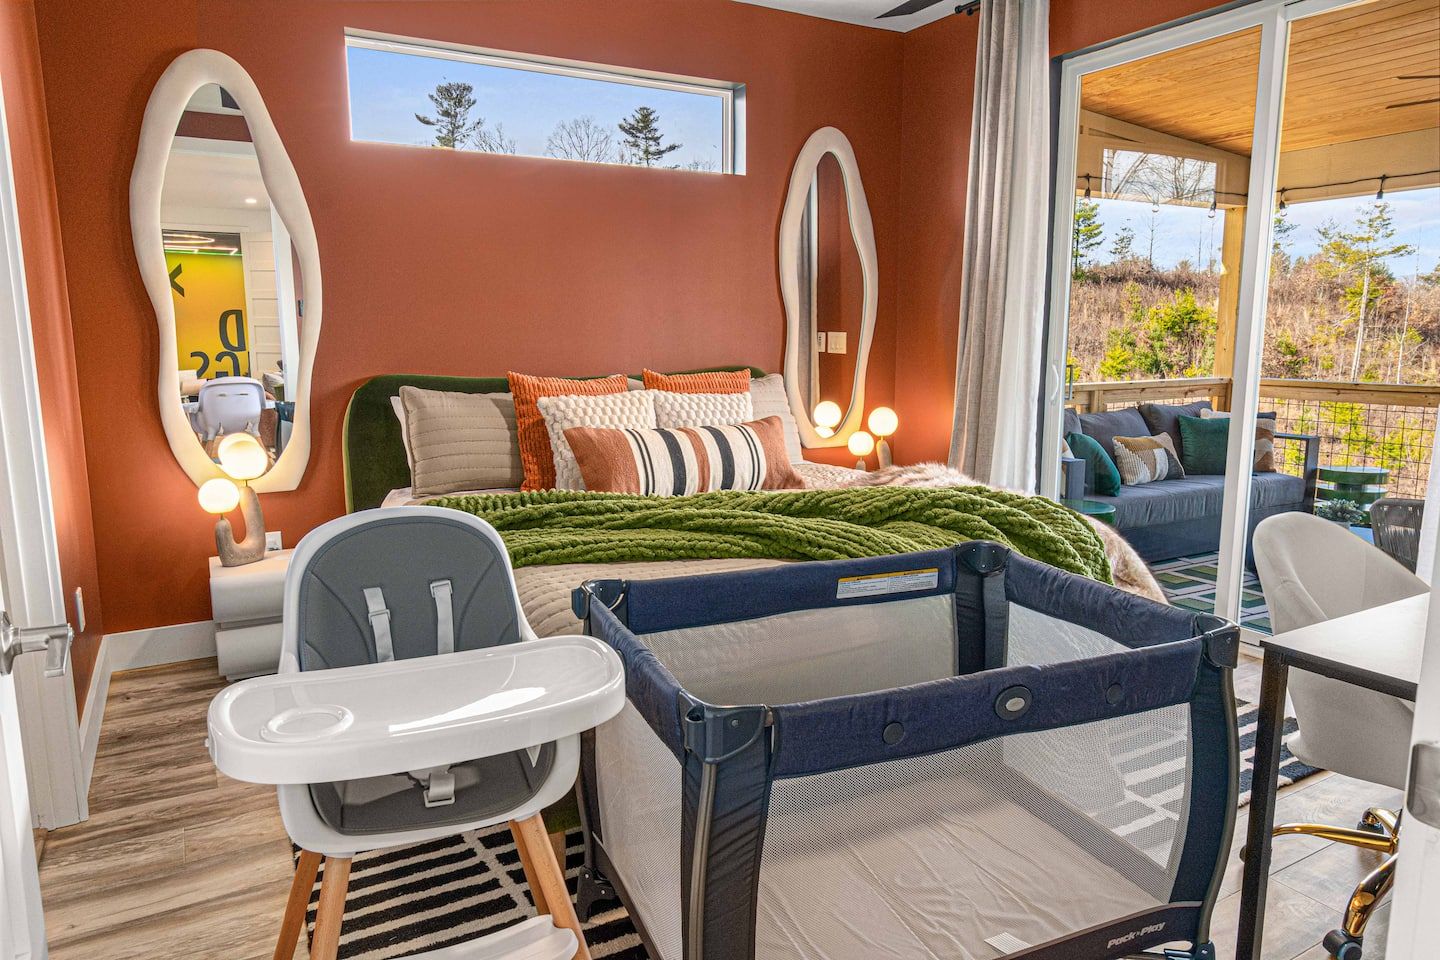
For the smallest guests
Both at the house, plus kid-friendly dinnerware. Leave the bulky things at home.
Floor plans
Worth a look before you divide up rooms. You enter on the upper level, which has the primary suite, the kitchen and the game room. Everything else, including the hot tub, is one floor down.
Bathrooms
Upstairs, the primary suite has its own ensuite, and the half bath sits by the front door. Downstairs, Bedrooms 2 and 3 share a full bath with a tub, a shower and two sinks.
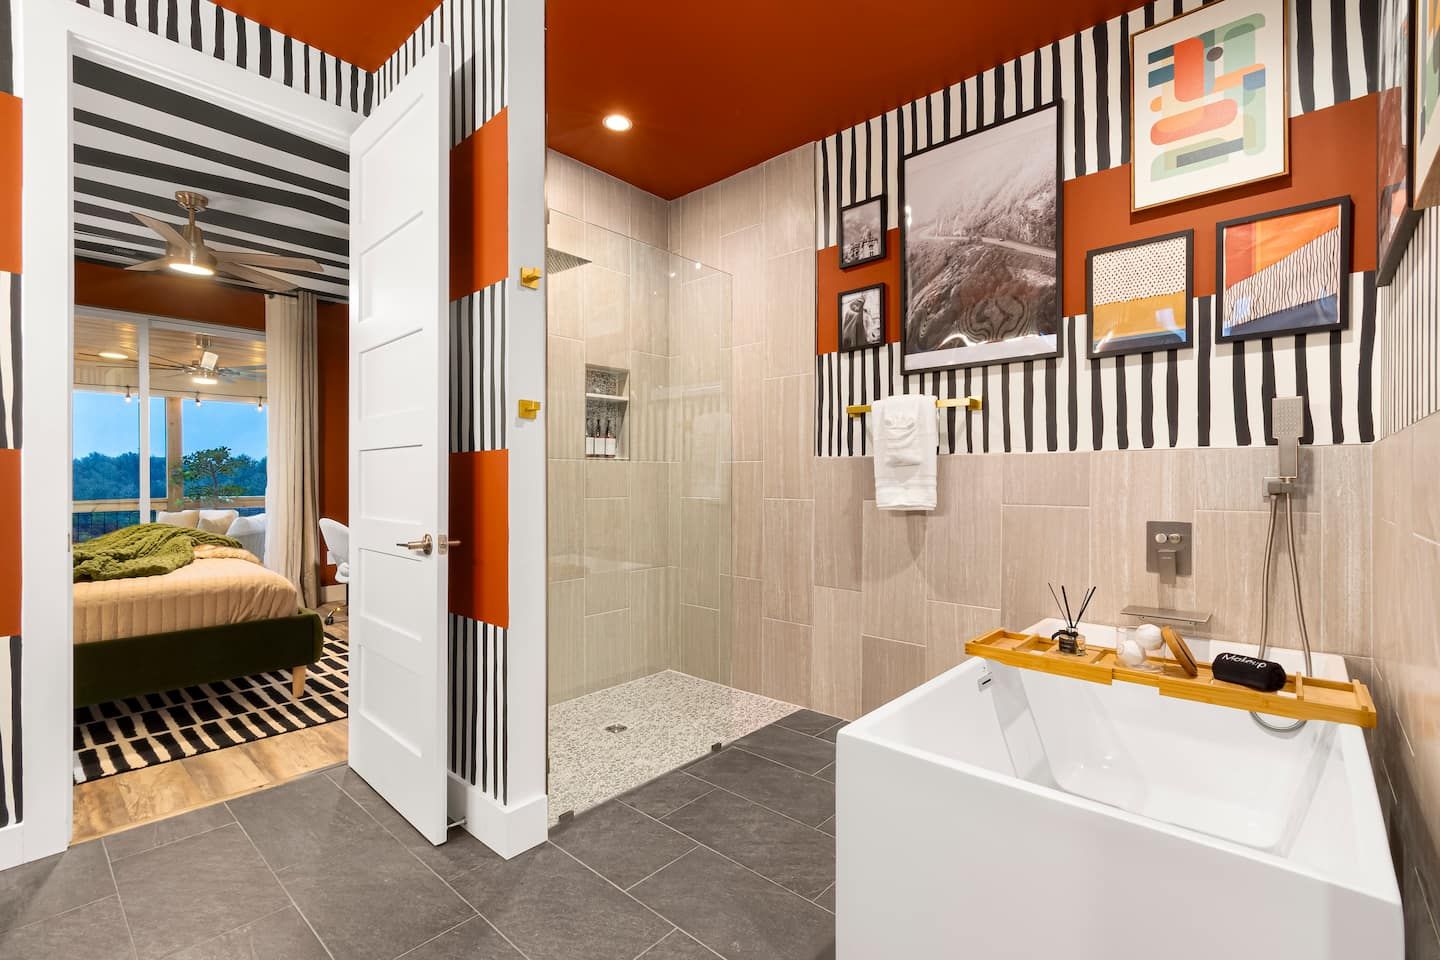
Upper level · Bedroom 1
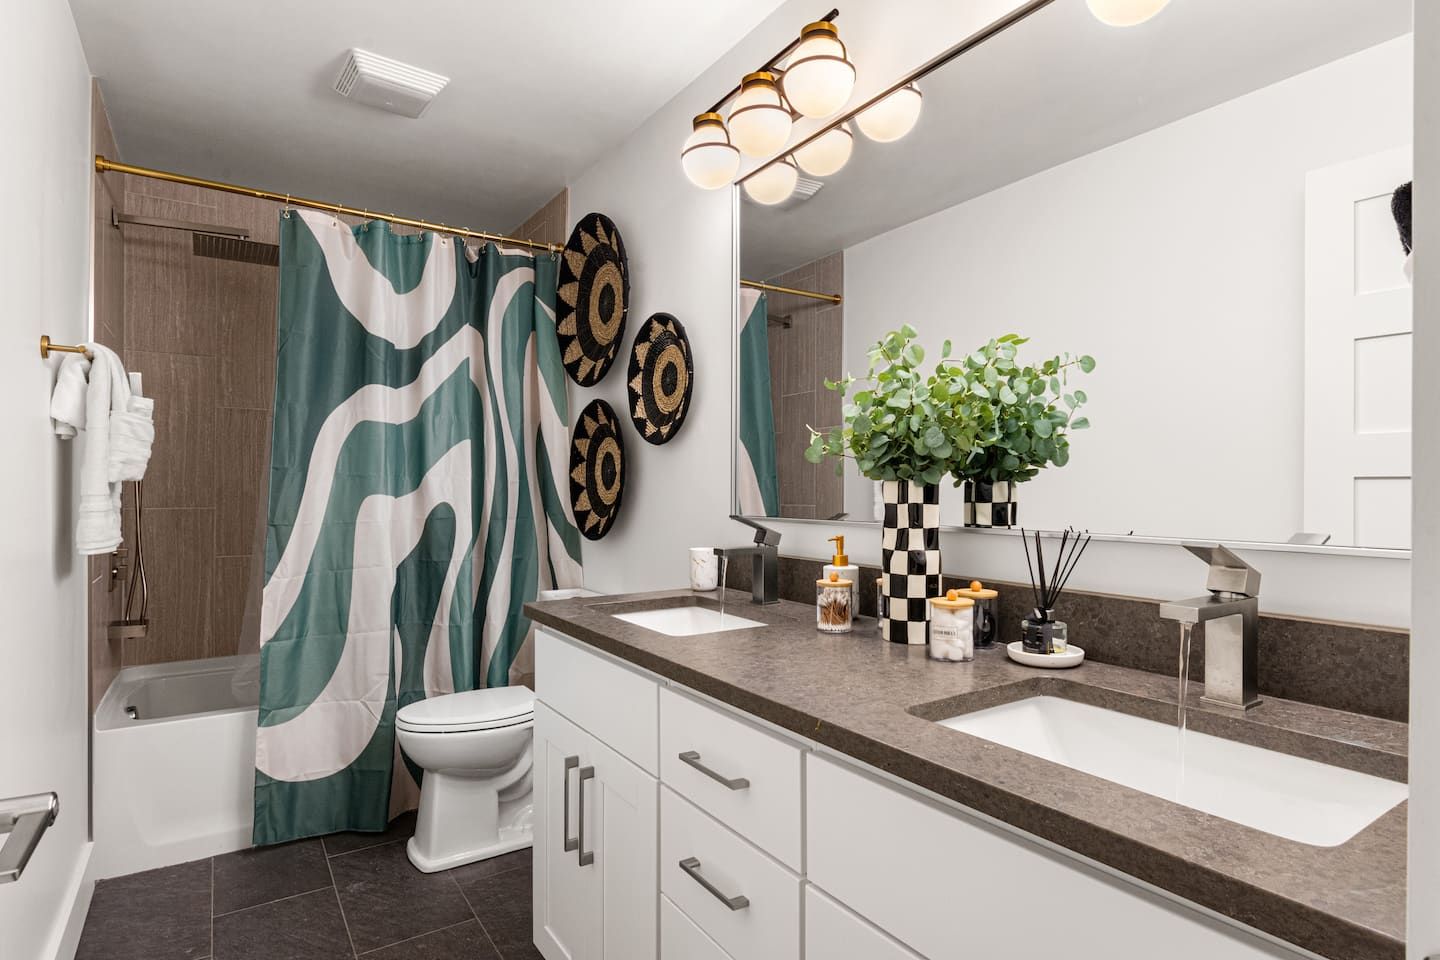
A soaking tub, a walk-in rain shower and double sinks, so nobody is waiting on anybody in the morning.
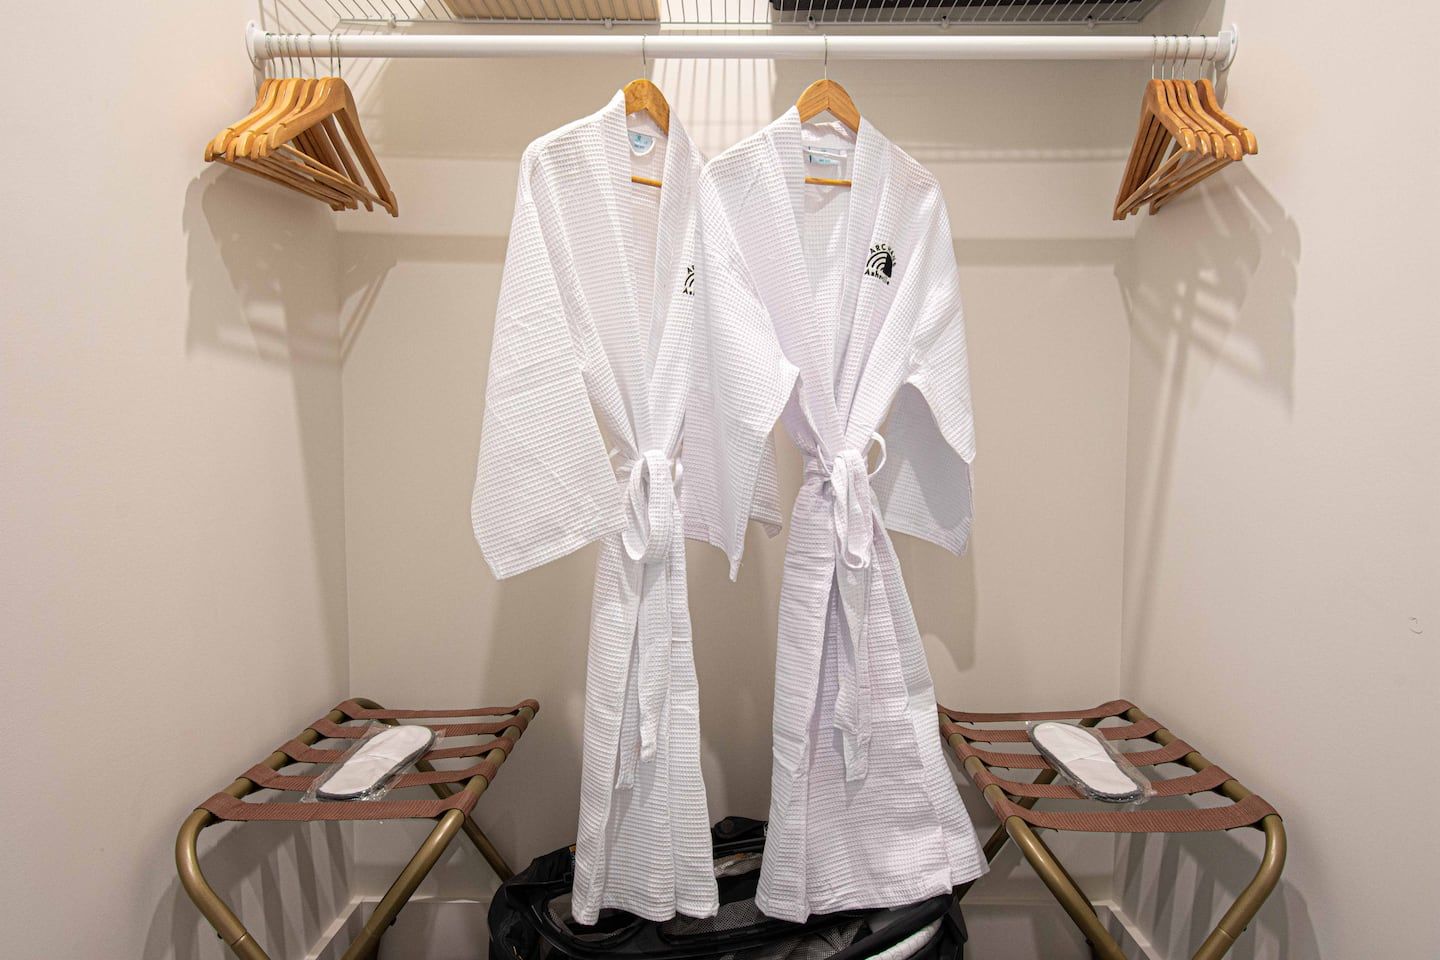
Robes hang in the closet. Most people take one out to the hot tub and don’t give it back until checkout.
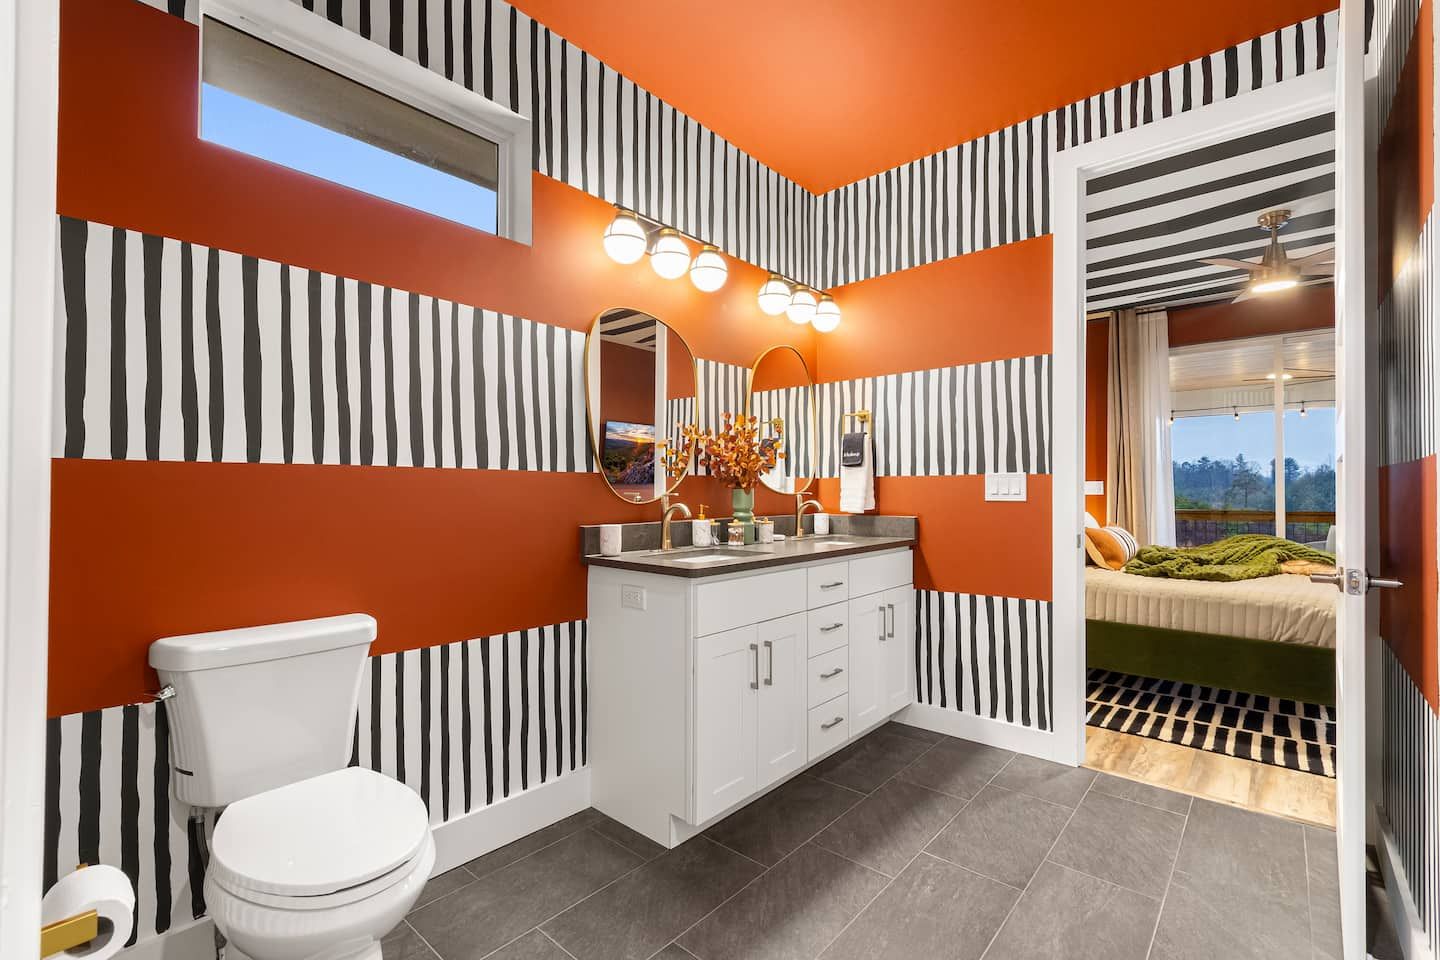
Lower level · Bedrooms 2 and 3
Between Bedrooms 2 and 3. A tub and shower together, which matters when you’re bathing small children, and two sinks, which matters on any morning the bunk room is full.
Upper level · By the front door
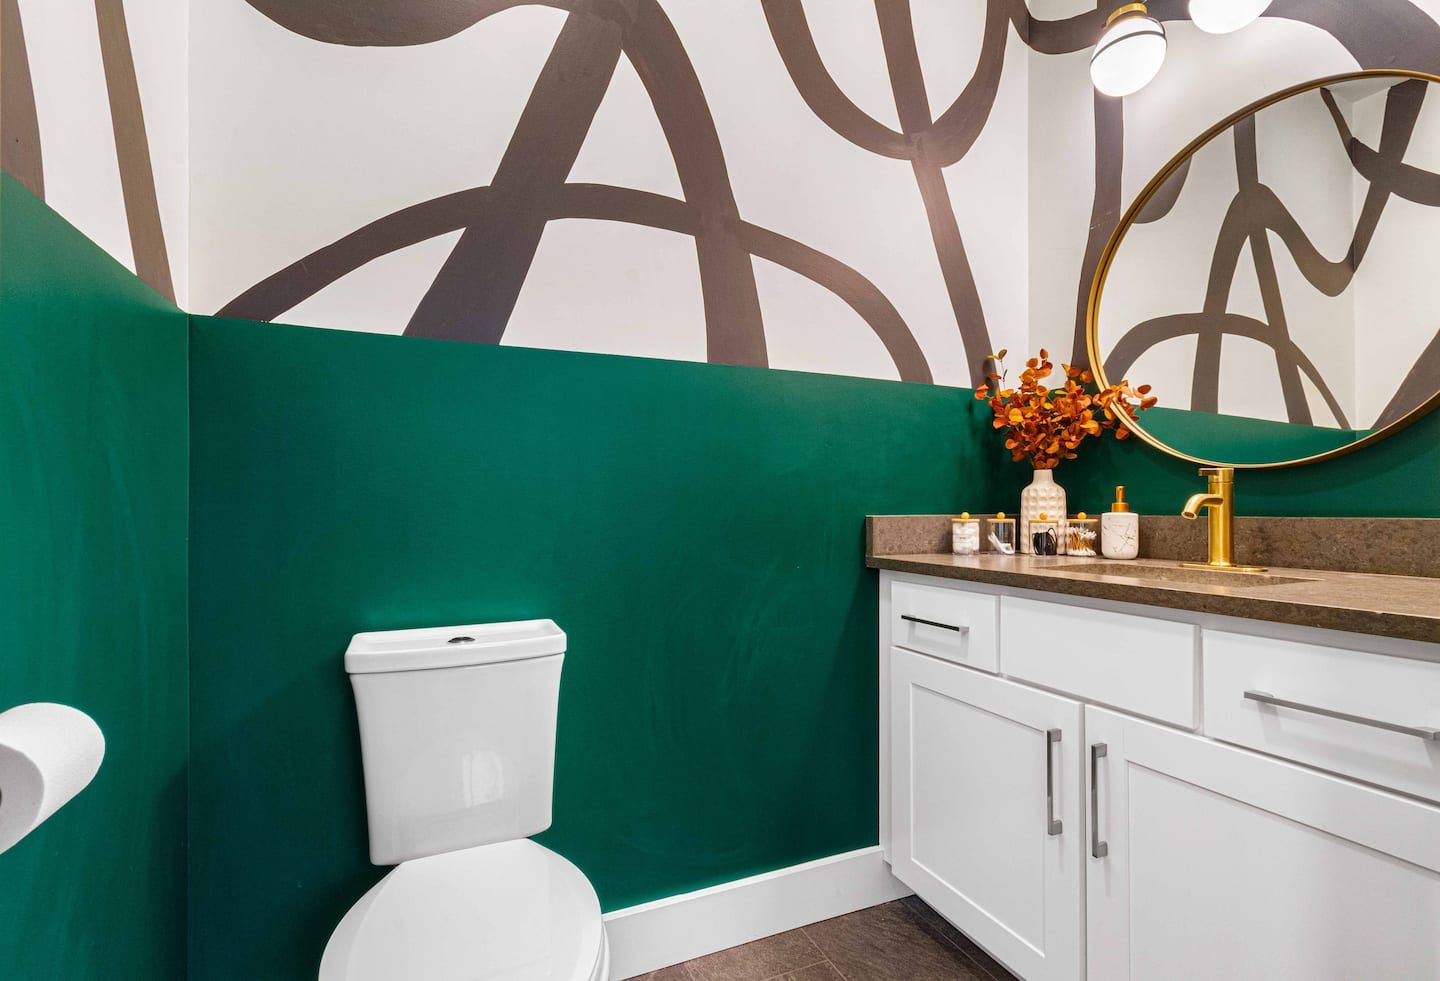
The first door you pass when you walk in, and the first room most guests photograph.
Gallery
Guest reviews
What guests bring up most, in their own reviews: the hospitality, in 78 of them. Then family time, the view, the amenities, and the hot tub.
Cleanliness5.0Accuracy5.0Check-in5.0Communication5.0Location5.0Value4.9
★★★★★ Group trip
“There are a lot of 5 star ratings on Airbnb, and they seem like courtesy 5 star reviews. My friends and I genuinely enjoyed our stay at this place. We found ourselves comfortable staying in instead of going out… The kitchen and Blackstone made group meals a cinch.”
★★★★★ Group trip
“It was so peaceful and relaxing in the hot tub, sauna, and movie room. We had tons of fun playing games in the game room and hanging out in the open kitchen/living space… The perfect getaway for a group of girlfriends needing to unwind. We didn’t want to leave, and will definitely go back!”
★★★★★ Stayed with kids
“We couldn’t have lucked into a better place to bring the family together for my mother-in-law’s 65th birthday… comfortable, serene, safe, calm, and peaceful, with the right amount of fun. Truly a perfect spot on earth to disconnect from the stresses of life and connect with each other.”
★★★★★ Group trip
“I spent my birthday weekend here with my best friends and boyfriend and when I tell you we had a time… She gave me an extensive list of places to go and where to eat. Also things to do but for nothing because we didn’t want to leave the home.”
★★★★★ Group trip
“There’s nothing better than feeling at peace when you get to where you’re staying, and that is exactly the feeling that the wonderful management of this home has cultivated. The friends I traveled with kept complimenting me on my ‘great find.’”
★★★★★ Stayed with a pet
“Plenty of space for our 2 families of 4 and 2 dogs. The most thoughtful welcome package was left for both us and the dogs… We all stayed entertained with the game room, hot tub and movie nights. We couldn’t wait to get back in the evenings to watch the sunset from the porches.”
★★★★★ Group trip
“There was something to do for everybody. The host was wonderful and provided things I never would have even thought to ask for. As a cook, the kitchen was perfect. The scenery and the hot tub provide an incredibly relaxing environment. The game room was a huge hit, especially when it was too cold to go outside.”
★★★★★ Stayed with kids
“Our group of 7 (including tweens/teens and grandparents) had the best time enjoying the incredible game room, the movie room with popcorn, the hot tub, and the beautiful decks with those mountain views… Three nights at this amazing place was not enough!”
★★★★★ Group trip
“We were there during projected heavy storms and she made sure we had everything we could need. The house was so much fun. So many activities to do and places to hang out. We really enjoyed the game room, living room, and sauna… We really enjoyed being more in the mountains while not being too far from Asheville.”
Your hosts
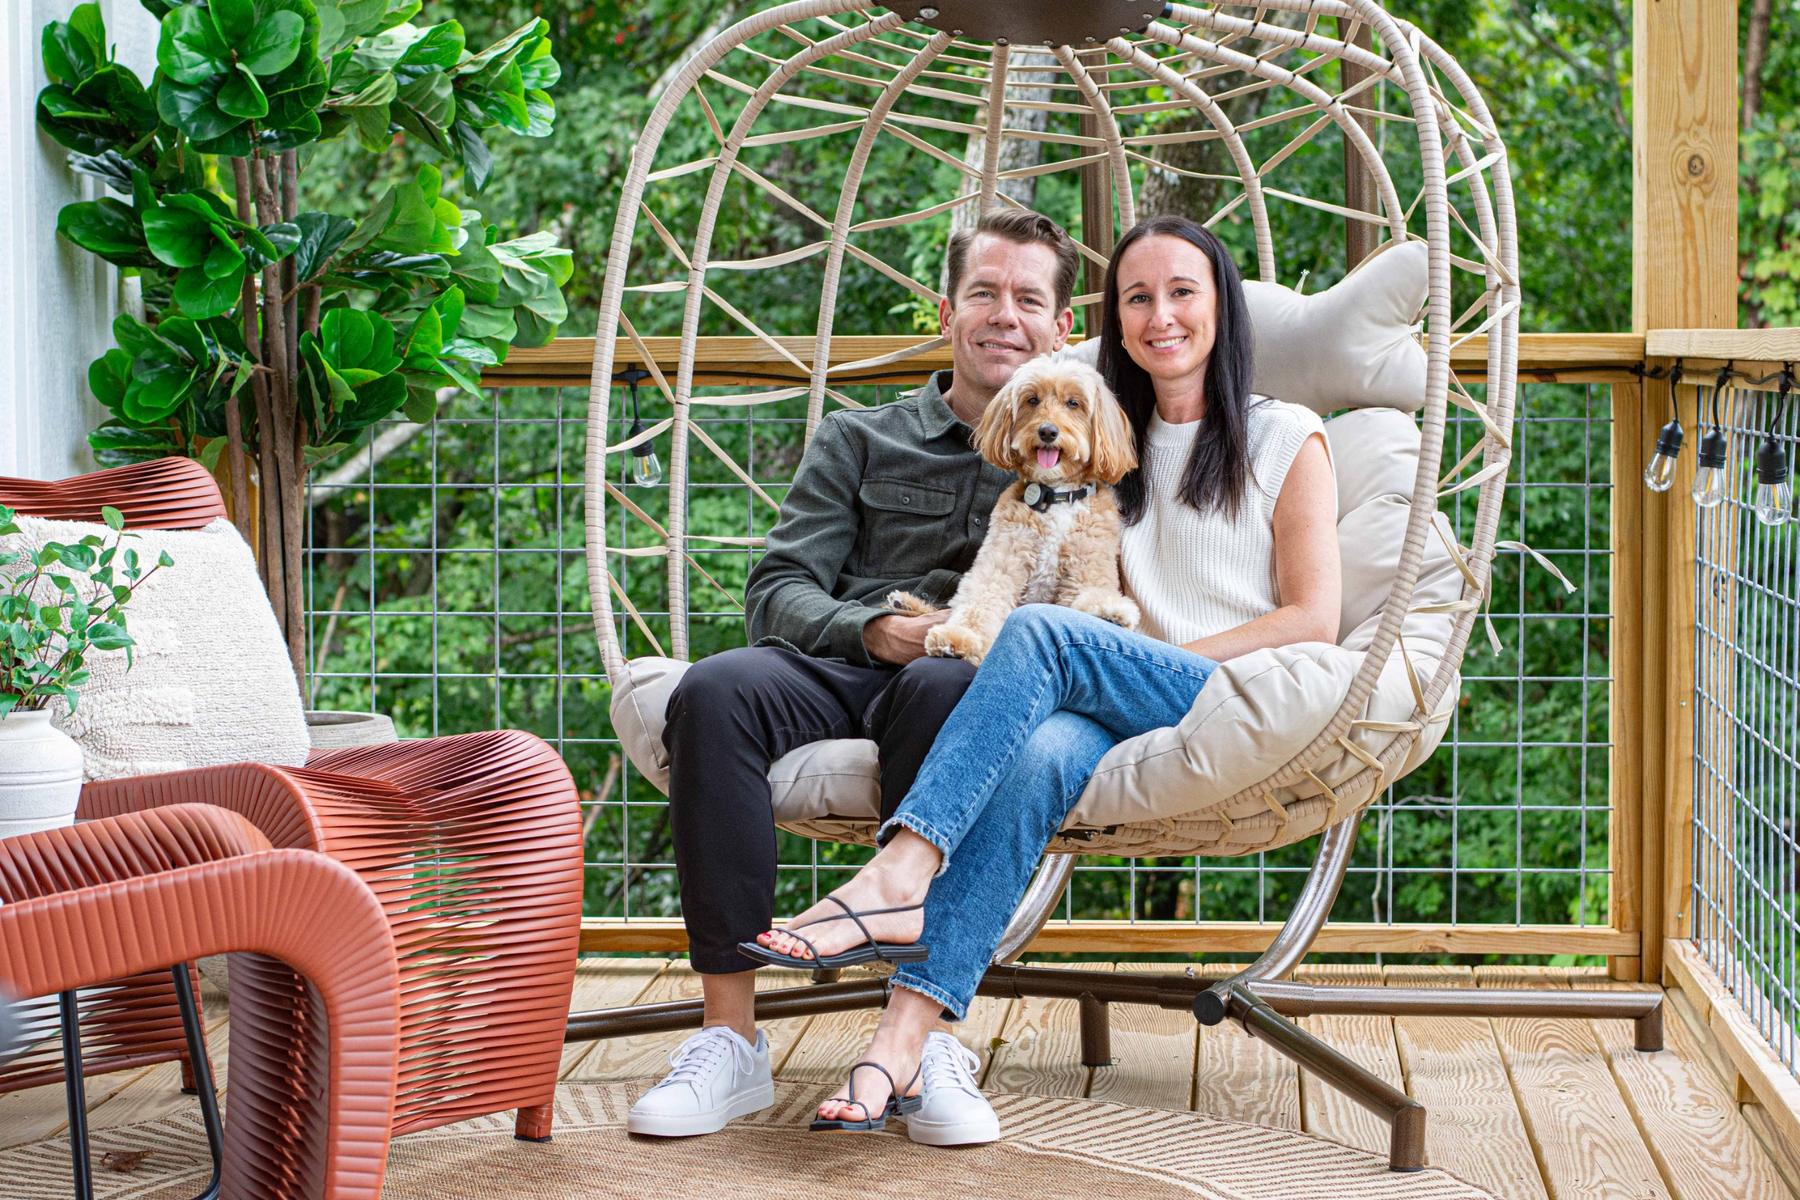
We travel constantly, and two things kept happening. We’d arrive somewhere beautiful and still have to go out and buy shampoo. And we’d spend hours looking for a place that would take Bodhi without making us feel like we were getting away with something.
So we set up the house we wanted to walk into. The hot tub is ready when you are. The kitchen has the thing you forgot. There’s something waiting for your dog.
Mostly, though, we’re a text away. If something isn’t right, tell us — we’ll get it taken care of right away rather than have you work around it all weekend.
— Kelsey & Joe, Bodhi Retreats
Nearby
Leicester (say “Lester”) is farm country thirteen miles west of town: rolling hills, long views, and a lot less traffic. Downtown is a twenty-five minute drive when you want it. Most groups go in once or twice, and spend the rest of the time on the decks.
The closest outing, a family vineyard right here in Leicester. An easy afternoon that doesn’t involve the highway.
Restaurants, galleries, music, and the breweries the city is known for. Park once and walk the whole thing.
The house, the gardens and the winery. Buy tickets ahead in autumn and around the holidays, and give it most of a day.
Overlooks, waterfalls and trailheads in every direction once you’re on it. Check for closures in winter.
Small and easy to get in and out of. Book rides from the airport in advance rather than on arrival.
The closest skiing. Small and uncrowded, which is the appeal on a winter weekend, and the sauna is waiting when you get back.
The exact address and door code arrive by email once your booking is confirmed and the rental agreement is signed. You’ll want a car. Uber and Lyft do come out here, but schedule ahead, especially for the airport; AVL Ride Service and Greater Asheville Transportation are local options. Instacart, Whole Foods, DoorDash, Uber Eats and Kickback all deliver, and Uber Eats and Kickback have the most restaurants.
Good to know
None of this is a dealbreaker. All of it is better learned here than on arrival.
The road in is a single lane, with no street parking. Three to four small or mid-size cars fit. Camper vans, RVs and big trucks can’t turn around, so carpool if you can.
The house sits on a slope on an open lot. Worth knowing if you’re bringing a dog who bolts or a toddler who wanders.
From the decks you’ll see two neighboring homes, one either side. A third is going up at the end of the road and more are planned across the valley through 2027, so you may hear daytime construction.
A heated pool with a mountain view is being added and is expected in early 2027. Until then, the pool area is closed to guests.
Power and Wi-Fi can drop in a bad storm. The house runs on well water, which needs power, so a rare outage can mean no water until it’s back. The septic system takes toilet paper only.
Genuinely. Don’t leave food in cars, and use the two bear-proof bins. Deer, turkeys and the occasional bobcat are around too.
A Ring doorbell and two floodlight cameras on the garage, covering the parking area. There are no cameras inside the house, anywhere.
Traffic coming from the left is hard to see. Take it slowly and look twice.
Every room, both decks. The exceptions are two owner’s closets and the utility room, which stay locked.
Western North Carolina was hit hard by Hurricane Helene. The recovery has been remarkable and the great majority of roads and businesses are open. You may notice some signs of the storm on the drive in. Your stay genuinely helps the local community, and we’re grateful for every visit.
Book direct
Booking here comes straight to us. The rate you see is the rate, and the person answering your message is the person who owns the house.
Questions
Up to fourteen, and it’s most comfortable for groups of eight to ten. There are seven beds: two kings, four full beds in two full-over-full bunks, and a queen pull-out in the media room. At full capacity, guests in the bunk room share the full beds.
Three bedrooms on two levels. Bedroom 1, the primary suite, is on the upper level with a king bed and its own ensuite, and opens onto the top deck. Downstairs, Bedroom 2 has a king and Bedroom 3 is a bunk room with two full-over-full bunks. Both open onto the lower deck. The queen pull-out is in the lower-level media room.
Two full bathrooms and a half bath. The primary ensuite has a soaking tub, rain shower and double sinks. The lower-level full bath, shared by Bedrooms 2 and 3, has a tub, shower and double sinks. The half bath is on the upper level, by the front door.
Yes. Up to two dogs are welcome, for a $150 pet fee per stay. Two crates for small and medium dogs (36 × 23 × 25″), food and water bowls, extra waste bags and furniture protectors are all provided. We ask that dogs are crated when left alone in the house and that furniture protectors go down when they join you on the sofa. The house sits on a hill on an unfenced lot.
Yes, both on the covered lower deck: a six-person hot tub and a four-person barrel sauna, available for your whole stay at no extra cost. The deck also has a fire table, lounge seating, an egg chair and yoga mats, all facing the mountains.
Not yet. A heated outdoor pool with a mountain view is being added and is expected in early 2027. Until it’s finished, the pool area is closed to guests.
A pool table that converts to ping pong, four arcade cabinets (Ms. Pac-Man, NBA Jam, Golden Tee and X-Men), air hockey, shuffleboard, a roll-and-score game, a poker table for four, and an 85-inch television. The bunk room also has an Infinity Game Table loaded with free digital board games.
About 25 minutes by car, 13 miles. Biltmore Estate, the Blue Ridge Parkway and Asheville Regional Airport are each about 30 minutes, Addison Farms Vineyard is 10, and Hatley Pointe ski area is about 45. You’ll want a car; rideshares serve the area but should be booked ahead.
Check-in is at 4:00 PM and checkout is at 10:00 AM. Check-in is self-service with a keypad, and the door code is sent two days before arrival once the rental agreement and pre-arrival form are complete.
Room for three to four small or mid-size cars, and no street parking. The road to the house is a single lane, so camper vans, RVs and large trucks can’t turn around.
It depends on the day of the week and the season. The booking widget shows the exact minimum for the dates you select, so the quickest way to check is to put your dates in above.
Cancel at least 45 days before check-in and you receive a full refund.
Cancel between 14 and 45 days before check-in and you receive a 50% refund on all nights.
Cancel less than 14 days before check-in and no refund is given.
You can also cancel within 48 hours of booking for a full refund, as long as that cancellation happens at least 14 days before check-in.
Friend groups, families and multi-generational trips: groups who want a house that’s fun and restful at once. There’s a game room, a media room, a hot tub deck and a table for ten. It suits family trips, reunions, birthdays and friend getaways rather than parties. Parties and events aren’t permitted, quiet hours run 10 PM to 7 AM, and the house is in a small residential neighbourhood.
Yes. There’s a pack ’n play, a high chair and kid-friendly dinnerware, plus a kids’ corner in the media room. The bunk room is usually where children sleep, and the shared bath downstairs has a tub.
Yes to both. There’s an Autel EV charger on site, and high-speed Wi-Fi throughout the house, with a desk in the primary suite if you need to work. Every television is streaming-ready, so bring your own logins.
Yes, and it costs less. Booking on this page goes straight to us with no platform service fee, which on the large booking sites typically runs 12–15% of the total. The calendar here is the same live calendar our other listings use, so there’s no risk of a double booking.
Bodhi Retreats. A place to simply be.
Arc Haus · Leicester, North Carolina